1093 Scranton Street
SEE ALL PHOTOS
1093 Scranton Street
For Sale

1093 Scranton Street

1093 Scranton Street, Aurora, CO 80011

$400,000
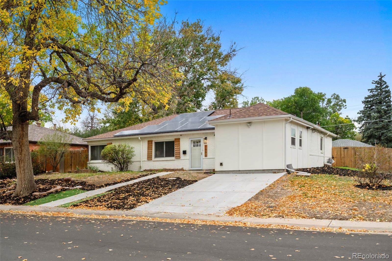
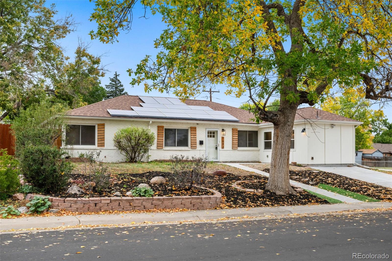
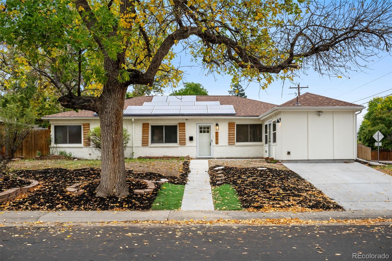
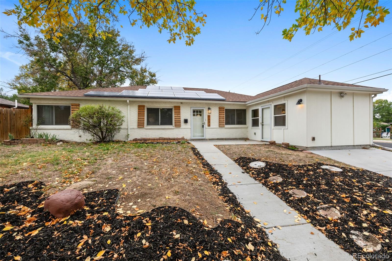
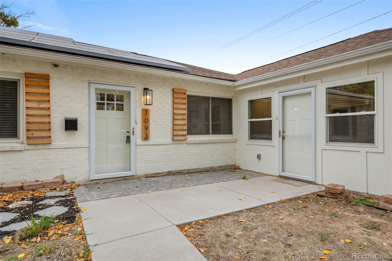
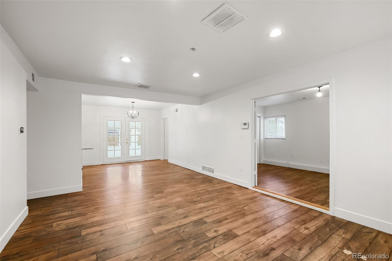
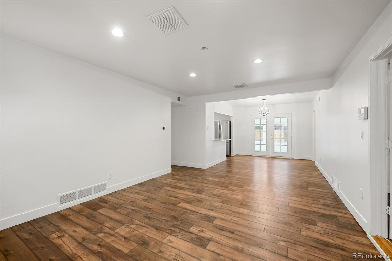
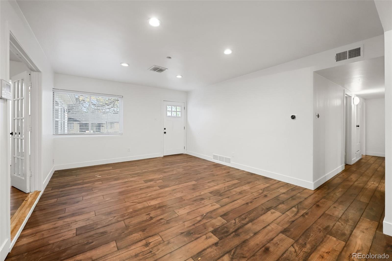
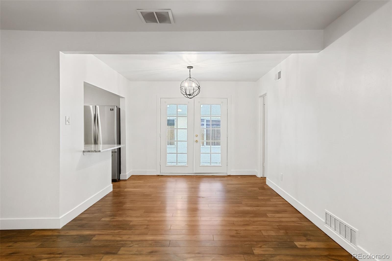
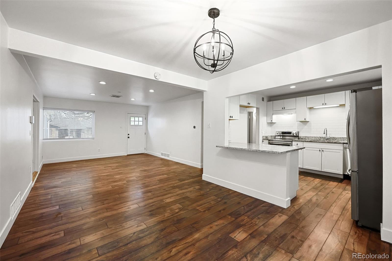
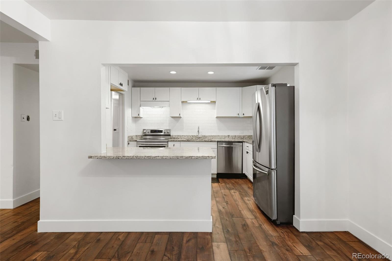
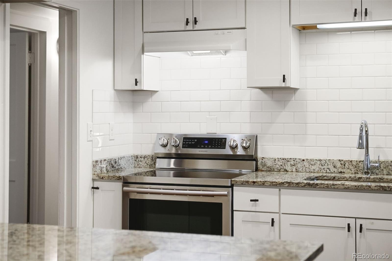
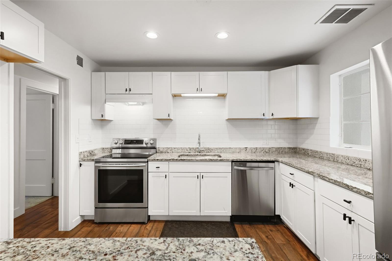
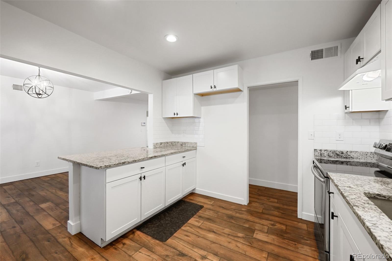
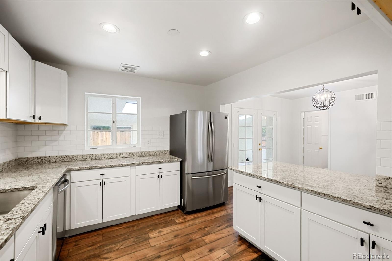
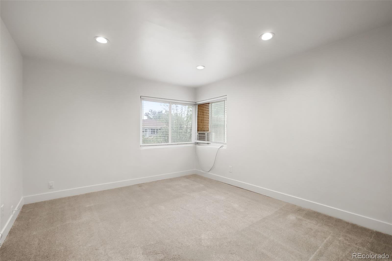
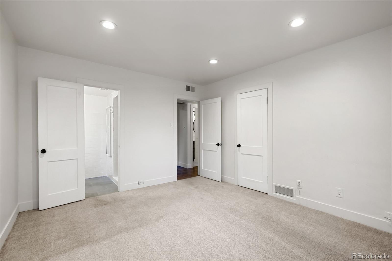
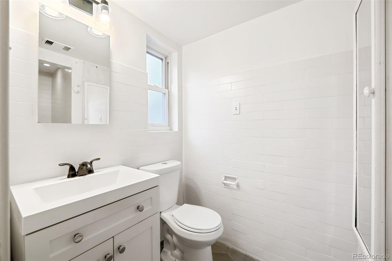
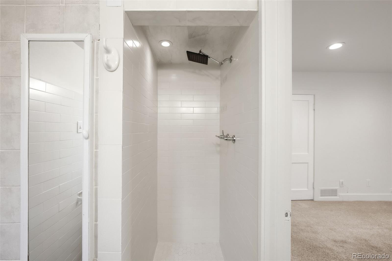
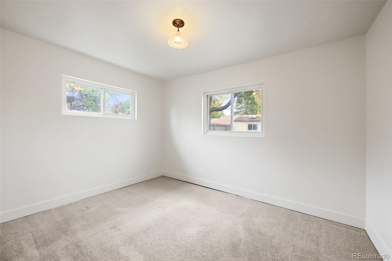
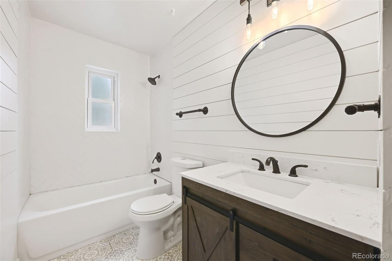
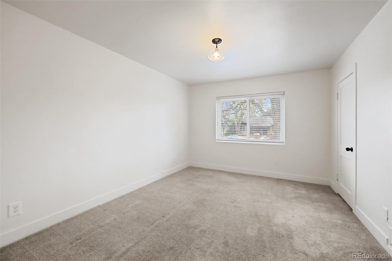
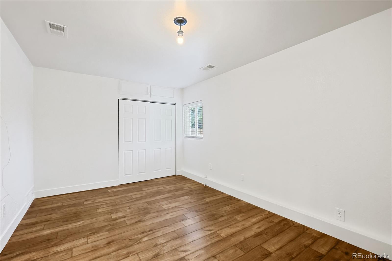
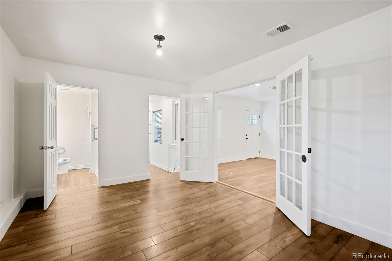
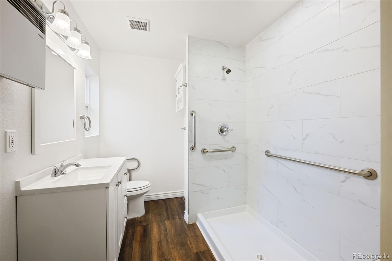
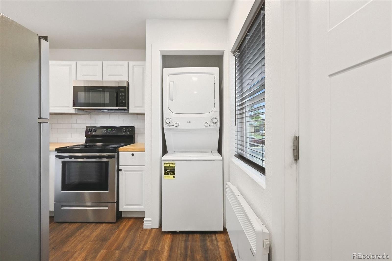
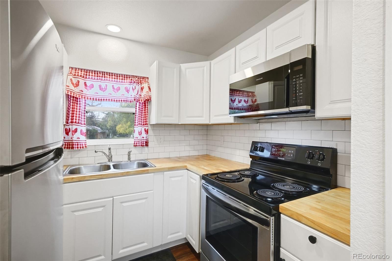
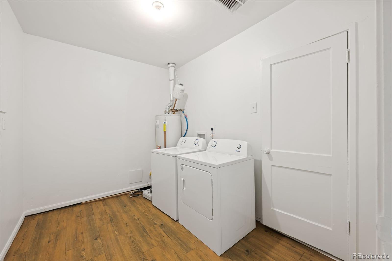
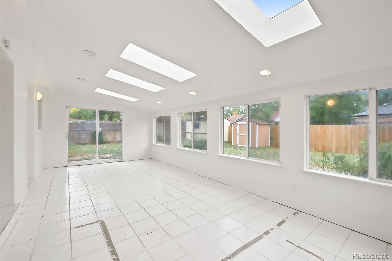
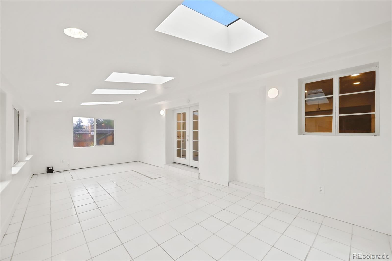
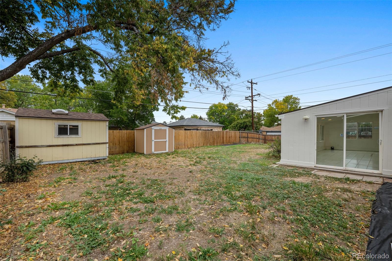
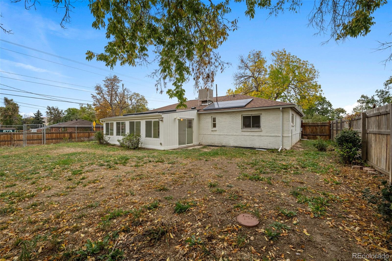
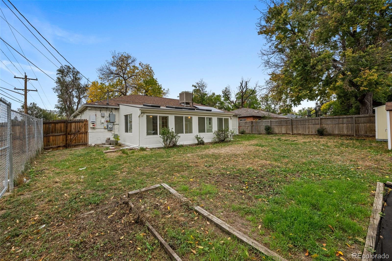
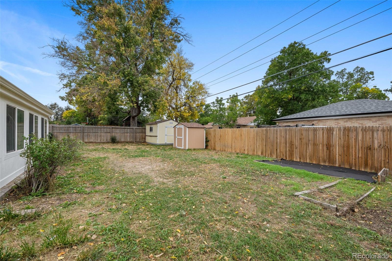
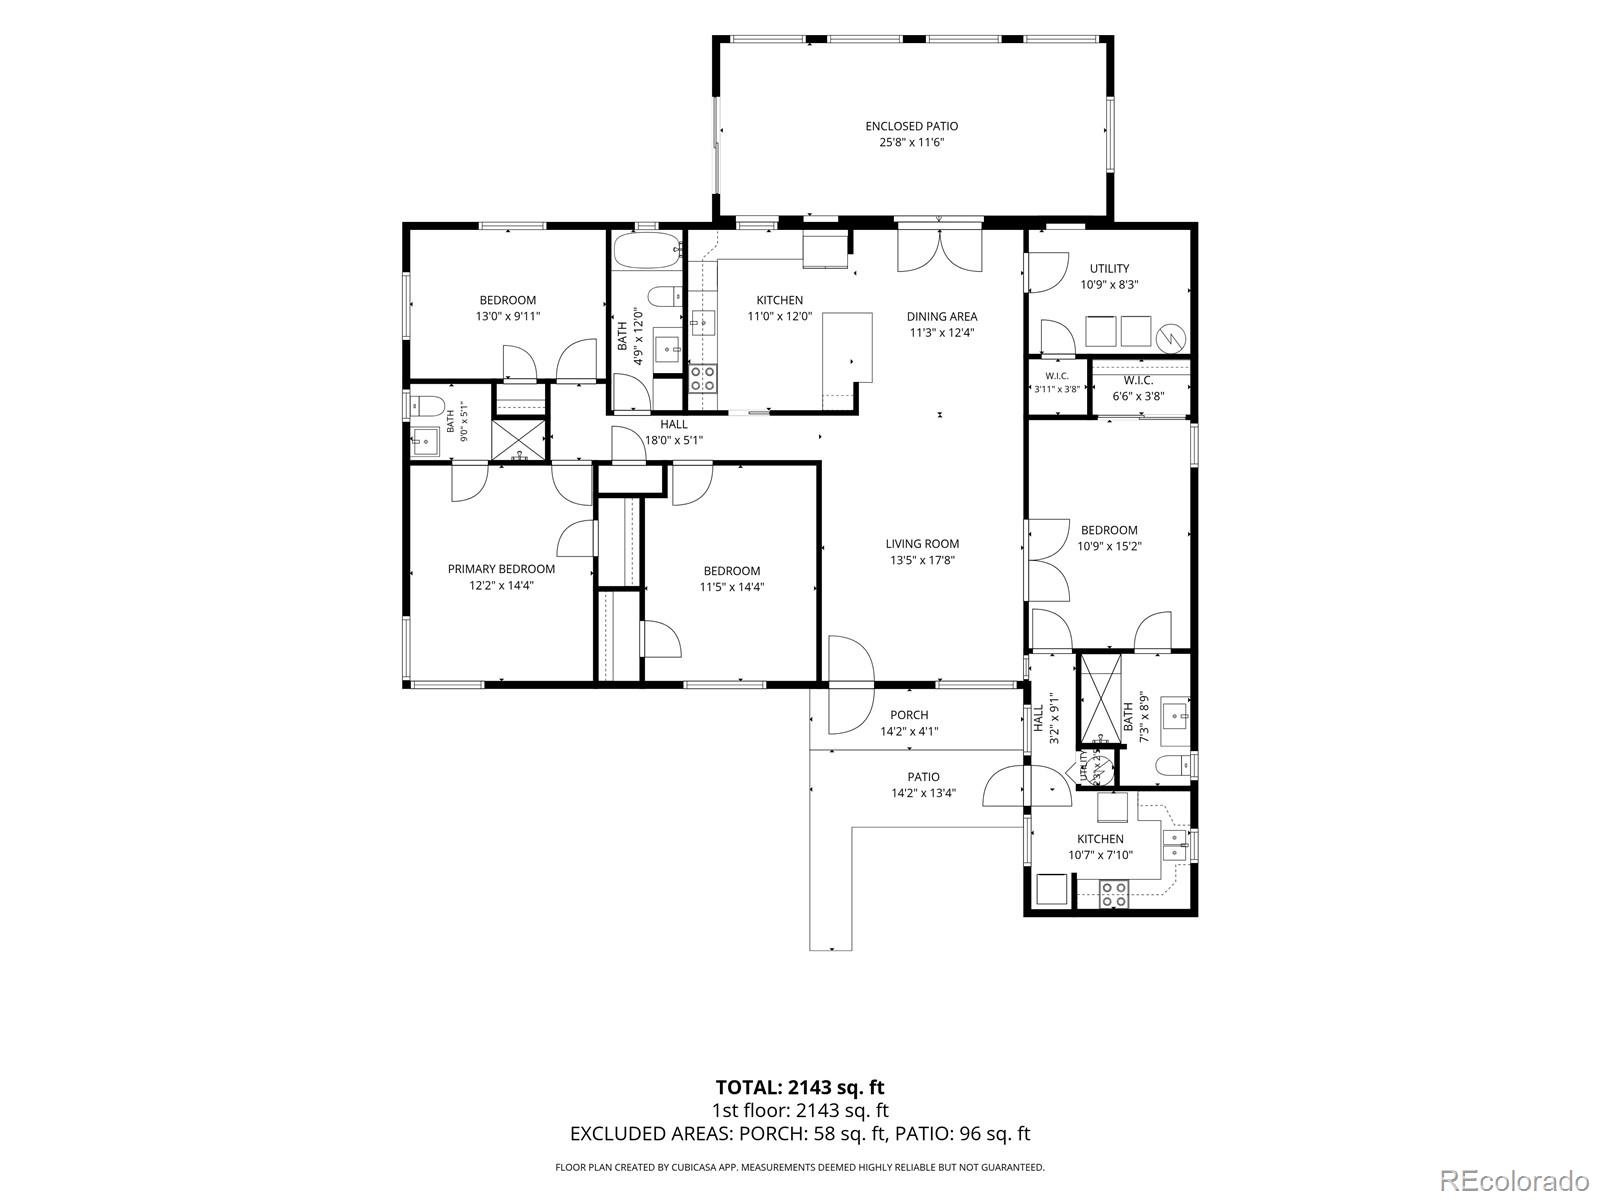
Welcome to this brick ranch home on a large corner lot with a rare bonus: a permitted casita with its own separate entrance, kitchen, 3/4 bath, and laundry. This flexible space works beautifully for guests, extended family visits, a home office or studio, or anyone who wants a little independence under the same roof. The main home offers an open floor plan with an additional 3 bedrooms, two bathrooms, recessed lighting, smart thermostat, kitchen with granite countertops, subway tile backsplash, stainless steel appliances, electric range, and renovated bathrooms. The sunroom has skylights and tile floors that bring in natural light. It's a great spot for morning coffee, plants, or a reading nook. The casita feels like its own little home, with LVP flooring, a kitchen with wood countertops, stainless steel appliances and an electric range, a washer and dryer, and a 3/4 bath with an updated vanity and a walk-in shower. The bedroom opens through French doors and has a large closet. The casita also has its own water heater and a dedicated electrical panel. Outside, enjoy the comfort of having a newer (2023) roof, new driveway and sidewalk, a wood privacy fence, a dog run, and two storage sheds. Plenty of room to build a 2-car garage. The home also has solar panels on a lease-to-own agreement. All of this is just minutes from the Anschutz Medical Campus, with quick access to I-225, DTC, Cherry Creek, Downtown Denver, and DIA. Don't miss the chance to see this one!

4
beds

3
baths

2,085 Sq.Ft. LIVING AREA

9,060 Sq.Ft. lot

Jane Goulder

Jane Goulder

Amy Kissinger

Amy Kissinger

Features & Amenities

Interior

  • total bedrooms4
  • Total bathrooms3
  • full bathroom1
  • three quarter bathrooms2
  • Laundry room In Unit
  • Flooring Carpet, Laminate, Tile, Wood
  • APPLIANCES Dishwasher, Disposal, Dryer, Gas Water Heater, Microwave, Oven, Range, Refrigerator, Washer
  • other interior Features Eat-in Kitchen, Granite Counters, In-Law Floorplan, Kitchen Island, Laminate Counters, No Stairs, Open Floorplan, Primary Suite, Utility Sink

Area & Lot

  • Status For Sale
  • Living Area2,085 Sq.Ft.
  • Lot Area9,060 Sq.Ft.
  • MLS® ID9697740
  • TypeResidential
  • YEAR BUILT1952
  • Architecture StylesTraditional
  • Elementary SchoolPeoria
  • Middle SchoolSouth
  • High SchoolAurora Central
  • School DistrictAdams-Arapahoe 28J

Exterior

  • STORIES1
  • water SourcePublic
  • utilitiesCable Available, Electricity Connected, Internet Access (Wired), Natural Gas Connected
  • roofComposition
  • lot featuresCorner Lot, Near Public Transit
  • HEAT TYPEElectric, Forced Air, Natural Gas
  • AIR CONDITIONINGEvaporative Cooling
  • sewerPublic Sewer
  • SubstructureSlab
  • other exterior FeaturesDog Run, Private Yard, Rain Gutters

Financial

  • Sales Price$400,000
  • Real Estate Tax $3,296/yr
image

Schedule a Tour

We would love to show you our beautiful property. Please select your preferred date and time below. An agent will be in touch shortly to confirm your appointment.

Schedule a Tour

We would love to show you our beautiful property. Please select your preferred date and time below. An agent will be in touch shortly to confirm your appointment.
Thank you for your interest in 1093 Scranton Street, Aurora, CO 80011. We are reviewing your request and will be in touch shortly!

Mortgage Calculator

Estimate your monthly mortgage payment, including the principal and interest, property taxes, and HOA. Adjust the values to generate a more accurate rate.
All estimates are provided for informational purposes only. Actual amounts may vary.
$0,000 Your Payment 20 15 65
$0,000 Your Payment


WORK WITH US

We are dedicated to connecting our clients with their dreams across the Denver area.

Follow Us On Instagram

Connect with Denver real estate experts.

Jane Goulder

@janegoulder

Follow Us On Instagram