Leave a Message

Thank you for your message. We will be in touch with you shortly.

2790 W 25th Avenue Unit: 2
SEE ALL PHOTOS
2790 W 25th Avenue Unit: 2
Courtesy of Compass - Denver
For Sale

2790 W 25th Avenue Unit: 2

2790 W 25th Avenue Unit: 2, Denver, CO 80211

$800,000
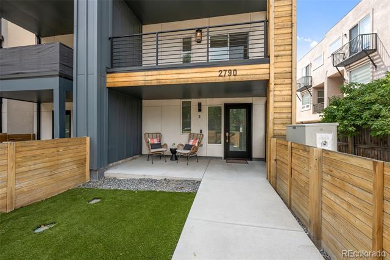
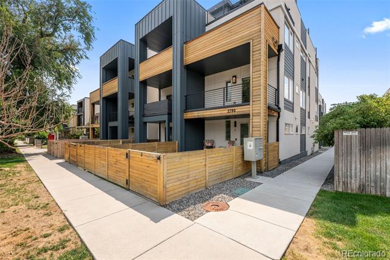
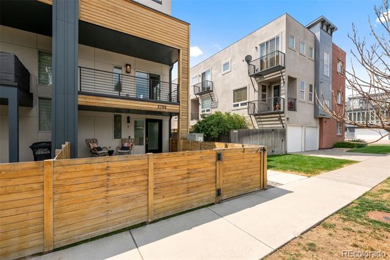
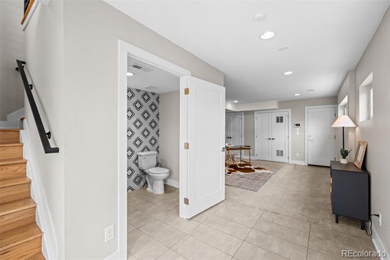
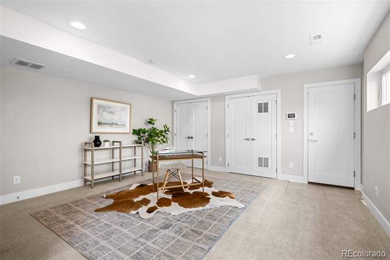
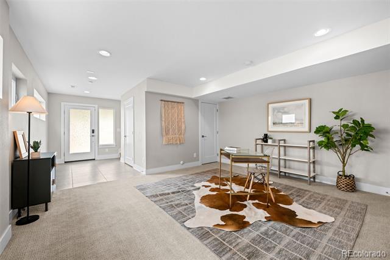
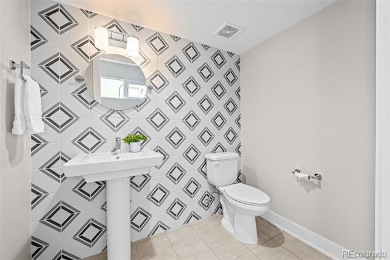
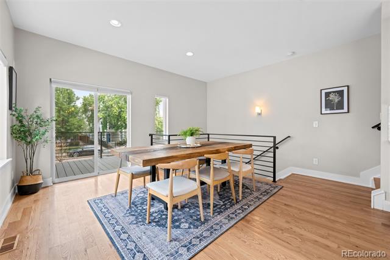
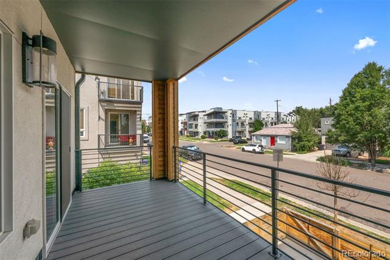
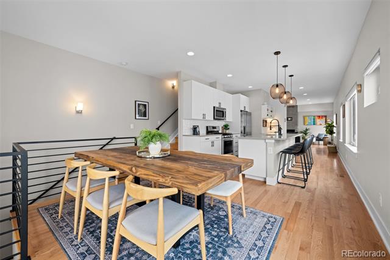
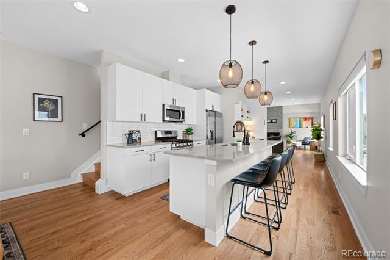
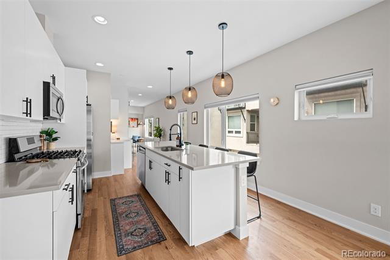
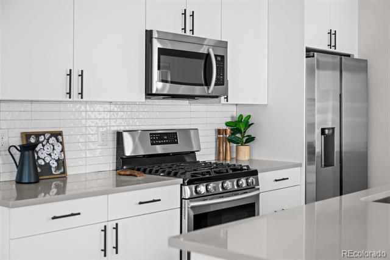
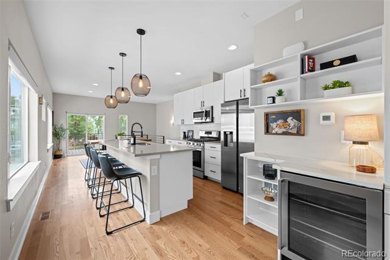
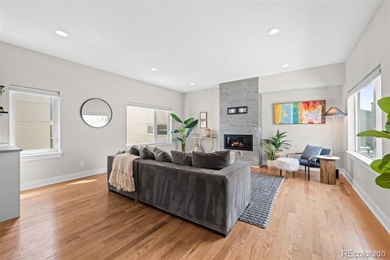
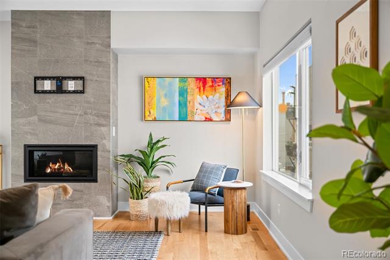
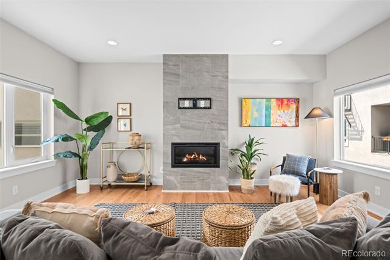
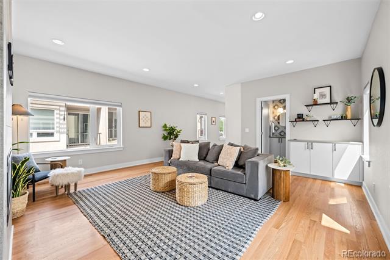
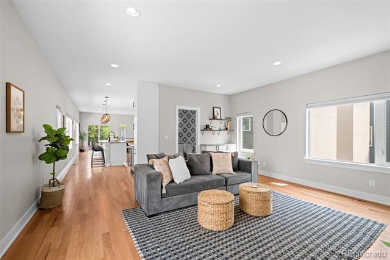
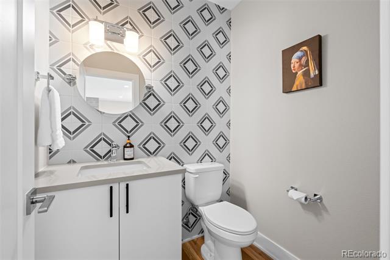
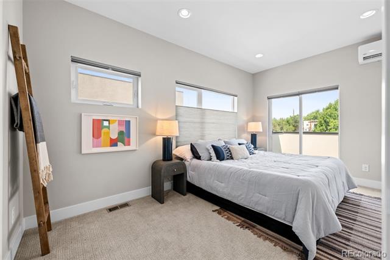
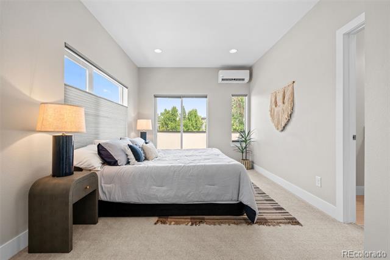
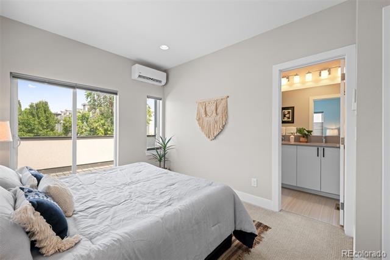
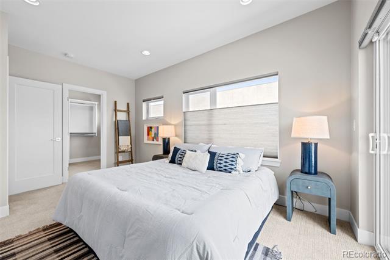
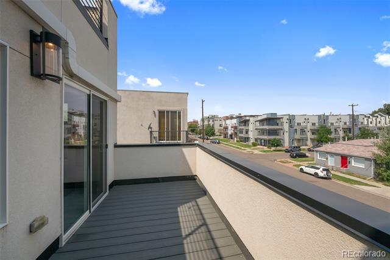
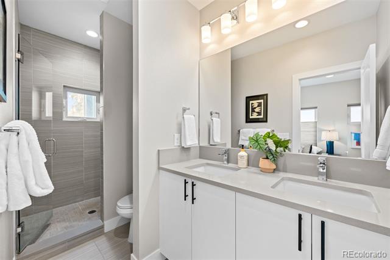
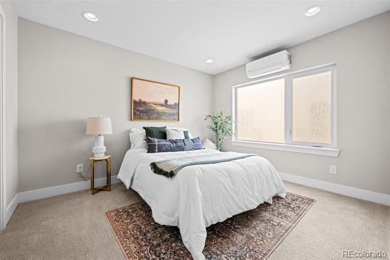
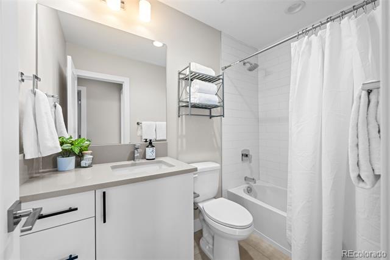
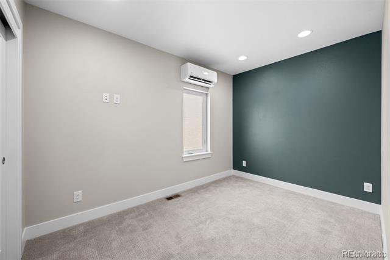
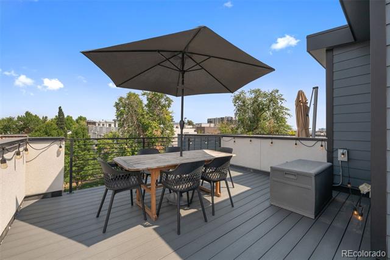
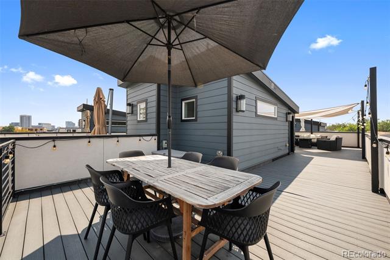
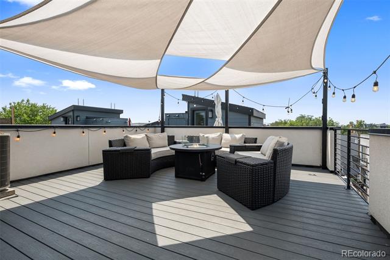
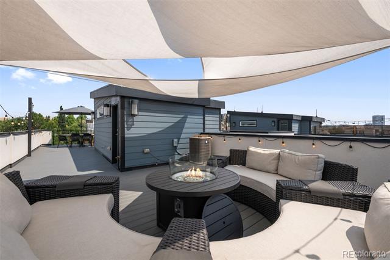
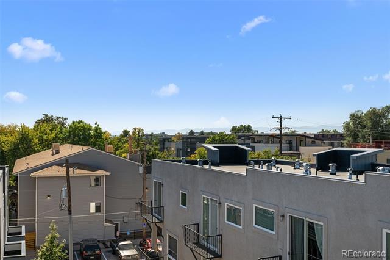
This newer townhome offers sophisticated urban living in the heart of Jefferson Park. Featuring 3 bedrooms, 3 and a 1/2 bathrooms, and more than 2,000 square feet of thoughtfully designed living space, this end unit lives large with abundant natural light, plus a private yard. The lower level provides a versatile flex space ideal for a family room, home office, or gym, along with a convenient powder bathroom. The open concept main living level is designed for both everyday comfort and effortless entertaining, featuring hardwood floors throughout, custom window coverings. The spacious dining area opens to a private patio, creating the perfect setting for easy indoor/outdoor entertaining and grilling. The well appointed kitchen offers a large island with seating, stainless steel appliances including a gas range, an added pantry, plus a dedicated coffee bar and beverage refrigerator. The adjoining living room creates a seamless flow and is highlighted by a custom gas fireplace, built-in bar area with additional storage, and an adjacent powder bathroom for guests. The upper level hosts three bright and inviting bedrooms, including a luxurious primary suite featuring custom blackout shades, a spacious walk-in closet with built-ins, private patio, and an upgraded primary bathroom with dual vanity plus walk-in shower. Additional comfort features include dedicated mini-split air conditioning units in each bedroom and a conveniently located laundry area with added shelving. Crowning the home is an expansive rooftop deck spanning the full length of the residence, offering breathtaking city skyline and mountain views, along with gas and water connections. Additional highlights include a two-car attached garage with added storage and a guest parking pass for visitors. Ideally situated just moments from Jefferson Park, Empower Field, and neighborhood favorites including Sexy Pizza, Sweet Action, and Jefferson Park Pub, this exceptional home also offers convenient access to I-25.

8/15/2026 11:00AM - 2:00PM MDT

3
beds

4
baths

2,201 Sq.Ft. LIVING AREA

2,362 Sq.Ft. lot

Jane Goulder

Jane Goulder

Amy Kissinger

Amy Kissinger

Features & Amenities

Interior

  • total bedrooms3
  • Total bathrooms4
  • full bathroom1
  • three quarter bathroom1
  • half bathrooms2
  • Laundry room In Unit
  • Flooring Carpet, Tile, Wood
  • Fireplace Gas, Living Room
  • APPLIANCES Bar Fridge, Dishwasher, Disposal, Dryer, Gas Water Heater, Microwave, Oven, Range, Self Cleaning Oven, Washer
  • other interior Features Built-in Features, Ceiling Fan(s), Eat-in Kitchen, Entrance Foyer, High Ceilings, High Speed Internet, Kitchen Island, Open Floorplan, Pantry, Primary Suite, Quartz Counters, Smart Thermostat, Smoke Free, Walk-In Closet(s)

Area & Lot

  • Status For Sale
  • OPEN HOUSE

    8/15/2026 11:00AM - 2:00PM MDT

  • Living Area2,201 Sq.Ft.
  • Total Area2,201 Sq.Ft.
  • Lot Area2,362 Sq.Ft.
  • MLS® ID6930007
  • TypeTownhouse
  • YEAR BUILT2019
  • Architecture StylesContemporary
  • View DescriptionCity, Mountain(s)
  • Elementary SchoolCheltenham
  • Middle SchoolStrive Lake
  • High SchoolNorth
  • School DistrictDenver 1

Exterior

  • STORIES3
  • Garage Space2.0
  • water SourcePublic
  • utilitiesElectricity Connected, Internet Access (Wired), Natural Gas Connected
  • roofMembrane
  • lot featuresNear Public Transit, Sprinklers In Front
  • parking220 Volts, Dry Walled, Storage
  • HEAT TYPEForced Air, Natural Gas
  • AIR CONDITIONINGCentral Air, Other
  • sewerPublic Sewer
  • SubstructureSlab
  • security FeaturesCarbon Monoxide Detector(s), Smart Security System, Smoke Detector(s), Video Doorbell
  • other exterior FeaturesBalcony, Fire Pit, Gas Valve, Private Yard, Rain Gutters

Financial

  • Sales Price$800,000
  • Real Estate Tax $4,664/yr
  • HOA $123/mo
  • Zoning RES
image

Schedule a Tour

We would love to show you our beautiful property. Please select your preferred date and time below. An agent will be in touch shortly to confirm your appointment.

Schedule a Tour

We would love to show you our beautiful property. Please select your preferred date and time below. An agent will be in touch shortly to confirm your appointment.
Thank you for your interest in 2790 W 25th Avenue Unit: 2, Denver, CO 80211. We are reviewing your request and will be in touch shortly!

Mortgage Calculator

Estimate your monthly mortgage payment, including the principal and interest, property taxes, and HOA. Adjust the values to generate a more accurate rate.
All estimates are provided for informational purposes only. Actual amounts may vary.
$0,000 Your Payment 20 15 65
$0,000 Your Payment


WORK WITH US

We are dedicated to connecting our clients with their dreams across the Denver area.

Follow Us On Instagram

Connect with Denver real estate experts.

Jane Goulder

@janegoulder

Follow Us On Instagram