Leave a Message

Thank you for your message. We will be in touch with you shortly.

460 S Marion Parkway Unit: 1055
SEE ALL PHOTOS
460 S Marion Parkway Unit: 1055
Coming Soon

460 S Marion Parkway Unit: 1055

460 S Marion Parkway Unit: 1055, Denver, CO 80209

$325,000
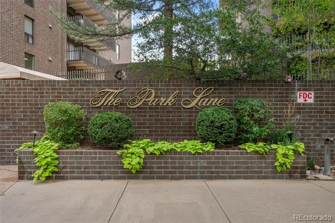
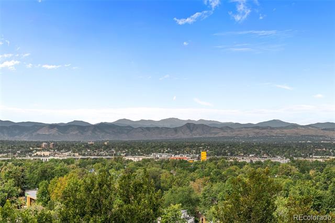
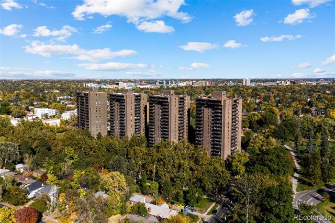
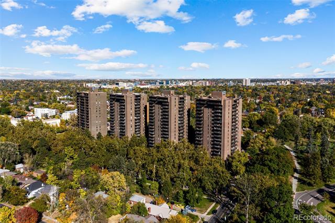
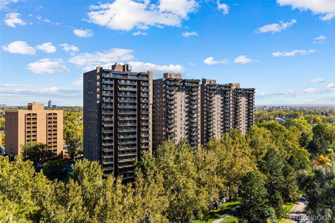
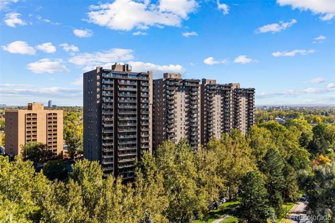
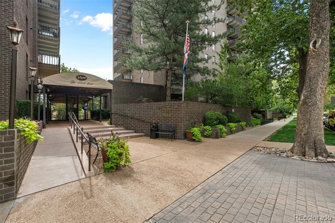
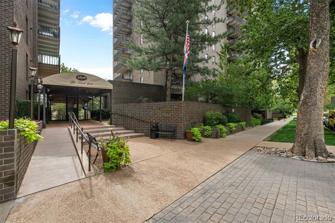
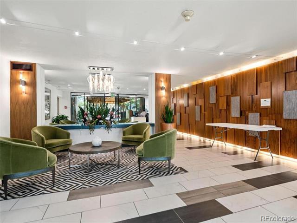
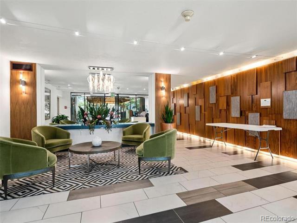
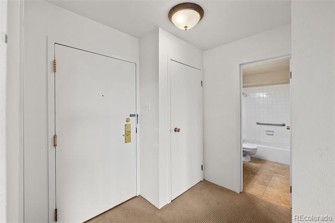
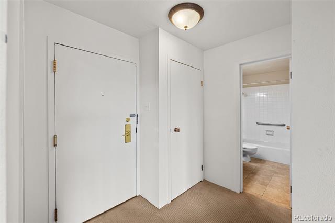
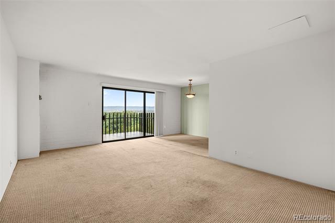
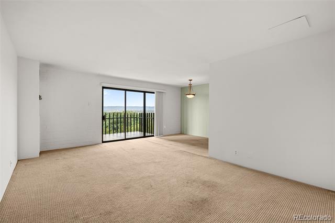
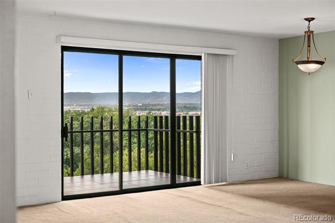
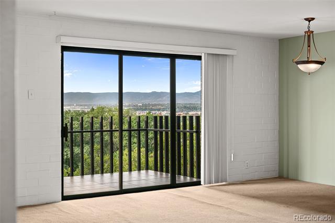
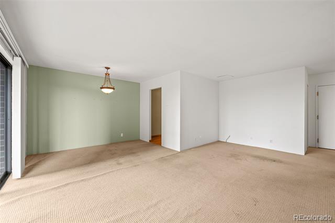
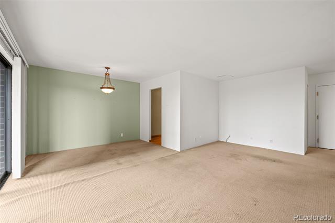
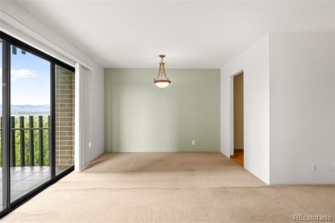
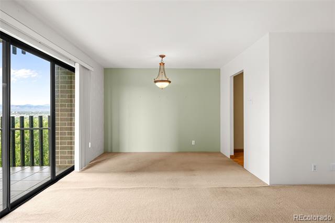
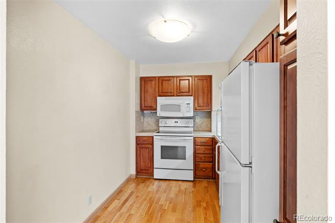
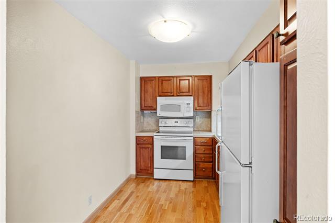
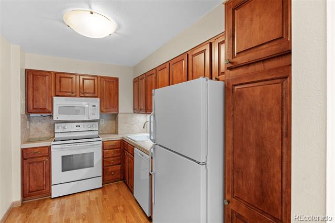
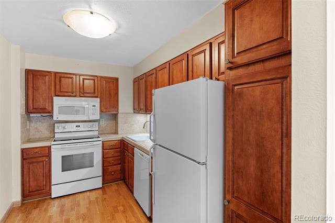
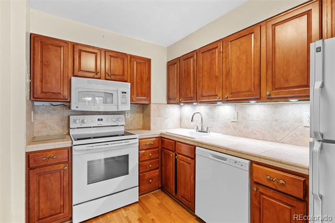
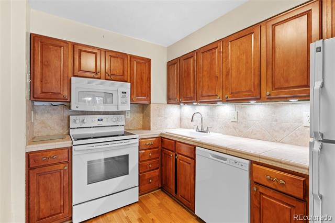
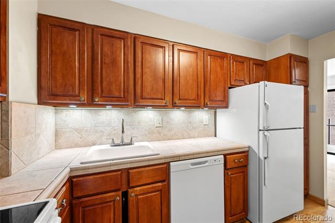
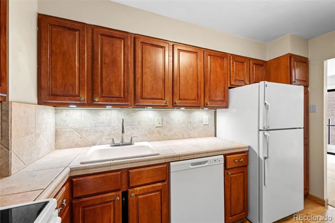
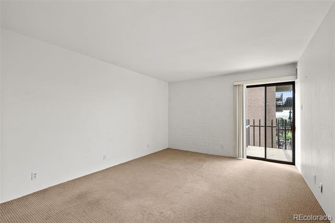
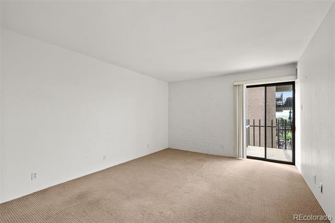
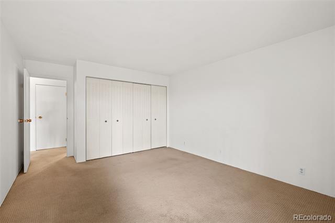
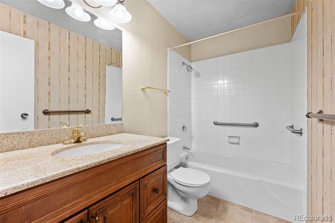
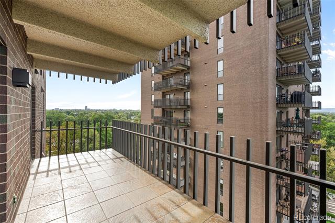
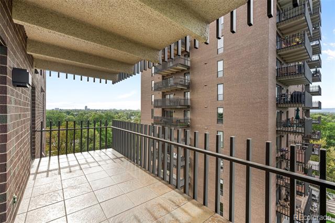
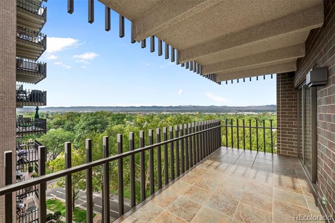
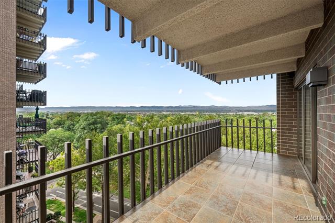
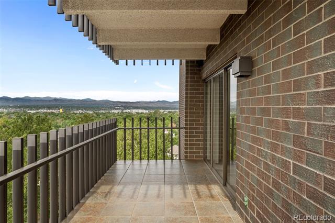
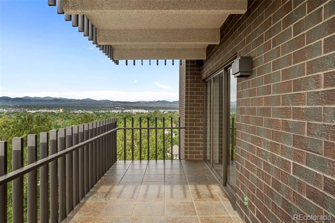
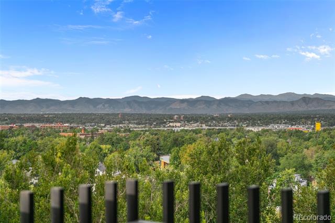
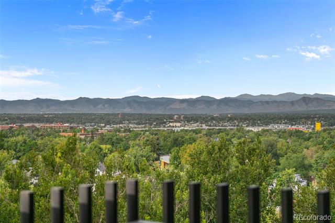
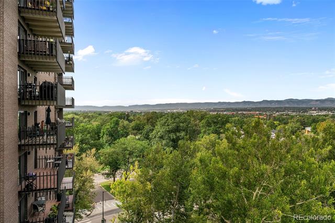
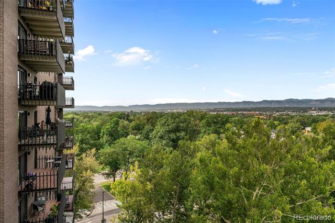
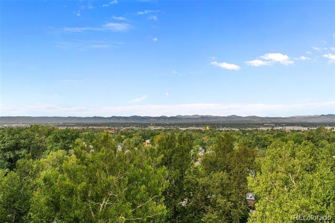
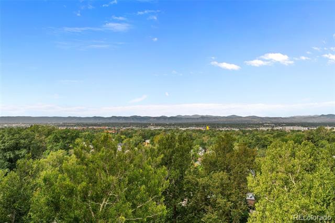
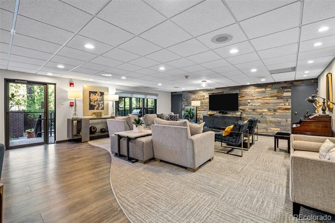
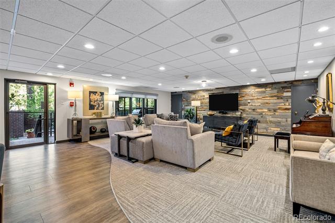
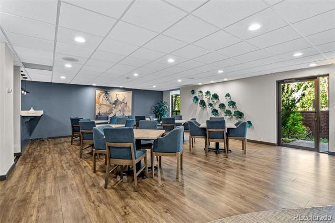
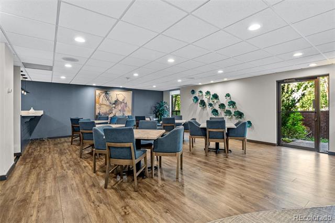
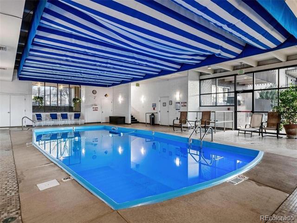
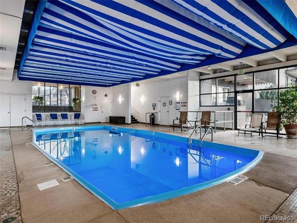
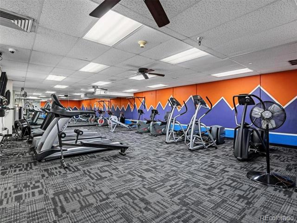
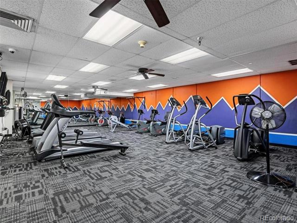
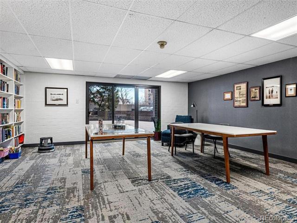
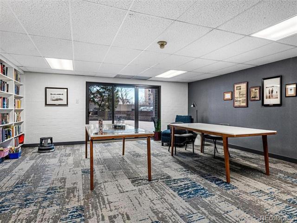
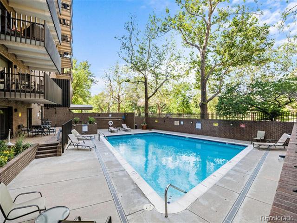
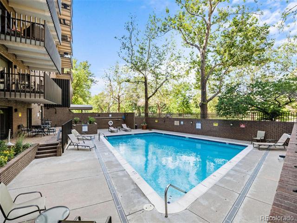
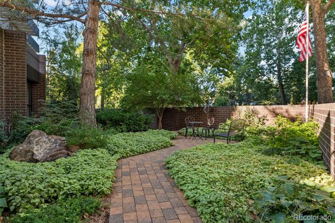
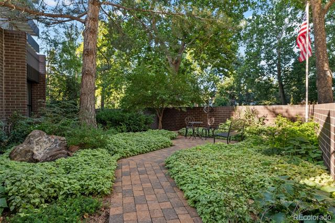
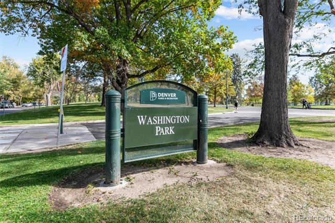
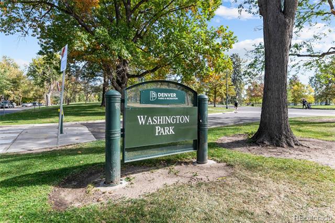
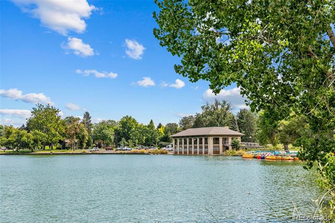
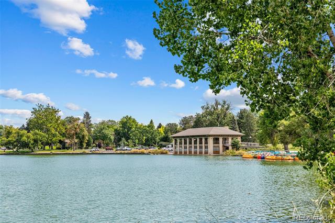
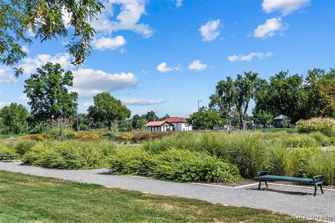
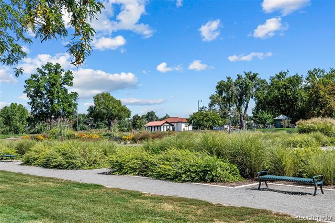
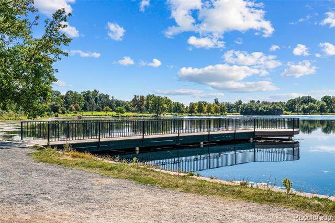
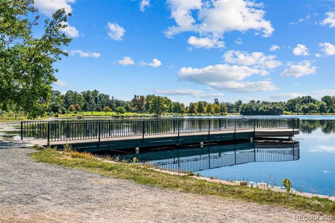
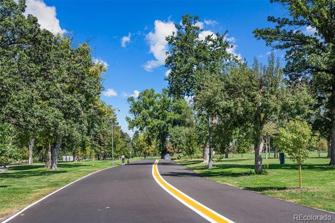
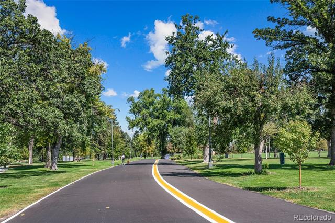
Welcome to Park Lane Condominiums, ideally located just north of Washington Park and less than two miles from Cherry Creek North, with an easy commute to Downtown Denver or the DTC. Perched on the 10th floor, this residence offers spectacular mountain views and 180 degree views of Washington Park from your private balcony with plenty of room for outdoor dining and entertaining. Featuring just under 800 square feet, the home includes a spacious bedroom, full bathroom, an extra large storage closet for added convenience, plus an open dining and living area filled with natural light. The kitchen has a new dishwasher and kitchen faucet and provides an excellent opportunity to personalize and add value through updates tailored to your style. This amenity-rich building elevates your lifestyle with an indoor pool and hot tub, a newly renovated state-of-the-art fitness center, a community kitchen with seating for large gatherings, TV and social lounge, pool tables, library, and a stunning lobby. Secure entry with 24-hour concierge provides peace of mind. HOA dues include water, sewer, heat, air conditioning, cable, and internet--making for truly hassle-free living. Underground garage parking or off-street parking is available for lease through the management company. Walk to Wash Park or hop on the Cherry Creek Bike Path for easy access to the Cherry Creek shopping district, coffee shops, and some of Denver's finest restaurants. Enjoy the best of city living in a prime Denver location!

1
bed

1
bath

768 Sq.Ft. LIVING AREA

2.74 Acres lot

Amy Kissinger

Amy Kissinger

Jane Goulder

Jane Goulder

Features & Amenities

Interior

  • total bedrooms1
  • Total bathroom1
  • full bathroom1
  • Laundry room Common Area
  • Flooring Carpet, Tile
  • APPLIANCES Dishwasher, Disposal, Microwave, Refrigerator, Self Cleaning Oven
  • other interior Features Open Floorplan, Smoke Free

Area & Lot

  • Status Coming Soon
  • Living Area768 Sq.Ft.
  • Total Area768 Sq.Ft.
  • Lot Area2.74 Acres
  • MLS® ID6790932
  • TypeCondo
  • YEAR BUILT1971
  • NeighborhoodSouth Denver
  • View DescriptionMountain(s)
  • Elementary SchoolSteele
  • Middle SchoolMerrill
  • High SchoolSouth
  • School DistrictDenver 1

Exterior

  • STORIES1
  • Garage Space1.0
  • water SourcePublic
  • utilitiesElectricity Connected, Internet Access (Wired), Natural Gas Connected
  • PoolIndoor, Outdoor Pool
  • roofMembrane
  • lot featuresLandscaped, Near Public Transit, Open Space
  • parkingConcrete, Electric Vehicle Charging Station(s), Heated Garage, Lighted, Underground
  • HEAT TYPEBaseboard, Hot Water
  • AIR CONDITIONINGCentral Air
  • sewerPublic Sewer
  • SubstructureSlab
  • Disability FeaturesAccessible Approach with Ramp
  • HOA AmenitiesBike Storage, Business Center, Clubhouse, Coin Laundry, Concierge, Elevator(s), Fitness Center, Front Desk, Garden Area, Laundry, On Site Management, Parking, Pool, Security, Spa/Hot Tub, Storage, Tennis Court(s)
  • security Features24 Hour Security, Carbon Monoxide Detector(s), Key Card Entry, Secured Garage/Parking, Security Entrance, Security Guard, Smoke Detector(s)
  • other exterior FeaturesBalcony

Financial

  • Sales Price$325,000
  • Real Estate Tax $1,708/yr
  • HOA $644/mo
  • Zoning G-MU-20

Mortgage Calculator

Estimate your monthly mortgage payment, including the principal and interest, property taxes, and HOA. Adjust the values to generate a more accurate rate.
All estimates are provided for informational purposes only. Actual amounts may vary.
$0,000 Your Payment 20 15 65
$0,000 Your Payment

South Denver

Within South Denver you’ll find Wash Park, West Wash Park, Platt Park, Cory/Merrill, Belcaro and Rosedale.

Explore


WORK WITH US

We are dedicated to connecting our clients with their dreams across the Denver area.

Follow Us On Instagram

Connect with Denver real estate experts.

Jane Goulder

@janegoulder

Follow Us On Instagram