Leave a Message

Thank you for your message. We will be in touch with you shortly.

7912 Raphael Lane
7912 Raphael Lane
7912 Raphael Lane
7912 Raphael Lane
7912 Raphael Lane
7912 Raphael Lane
7912 Raphael Lane
7912 Raphael Lane
7912 Raphael Lane
7912 Raphael Lane
7912 Raphael Lane
7912 Raphael Lane
7912 Raphael Lane
7912 Raphael Lane
7912 Raphael Lane
7912 Raphael Lane
7912 Raphael Lane
7912 Raphael Lane
7912 Raphael Lane
7912 Raphael Lane
7912 Raphael Lane
7912 Raphael Lane
7912 Raphael Lane
7912 Raphael Lane
7912 Raphael Lane
7912 Raphael Lane
7912 Raphael Lane
7912 Raphael Lane
7912 Raphael Lane
7912 Raphael Lane
7912 Raphael Lane
7912 Raphael Lane
7912 Raphael Lane
7912 Raphael Lane
7912 Raphael Lane
7912 Raphael Lane
7912 Raphael Lane
7912 Raphael Lane
7912 Raphael Lane
7912 Raphael Lane
7912 Raphael Lane
7912 Raphael Lane
7912 Raphael Lane
7912 Raphael Lane
7912 Raphael Lane
7912 Raphael Lane
7912 Raphael Lane
7912 Raphael Lane
7912 Raphael Lane
7912 Raphael Lane
SEE ALL PHOTOS
7912 Raphael Lane
7912 Raphael Lane
7912 Raphael Lane
7912 Raphael Lane
7912 Raphael Lane
7912 Raphael Lane
7912 Raphael Lane
7912 Raphael Lane
7912 Raphael Lane
7912 Raphael Lane
7912 Raphael Lane
7912 Raphael Lane
7912 Raphael Lane
7912 Raphael Lane
7912 Raphael Lane
7912 Raphael Lane
7912 Raphael Lane
7912 Raphael Lane
7912 Raphael Lane
7912 Raphael Lane
7912 Raphael Lane
7912 Raphael Lane
7912 Raphael Lane
7912 Raphael Lane
7912 Raphael Lane
7912 Raphael Lane
7912 Raphael Lane
7912 Raphael Lane
7912 Raphael Lane
7912 Raphael Lane
7912 Raphael Lane
7912 Raphael Lane
7912 Raphael Lane
7912 Raphael Lane
7912 Raphael Lane
7912 Raphael Lane
7912 Raphael Lane
7912 Raphael Lane
7912 Raphael Lane
7912 Raphael Lane
7912 Raphael Lane
7912 Raphael Lane
7912 Raphael Lane
7912 Raphael Lane
7912 Raphael Lane
7912 Raphael Lane
7912 Raphael Lane
7912 Raphael Lane
7912 Raphael Lane
7912 Raphael Lane
Courtesy of Compass - Denver
For Sale

7912 Raphael Lane

7912 Raphael Lane, Littleton, CO 80125

$3,199,000
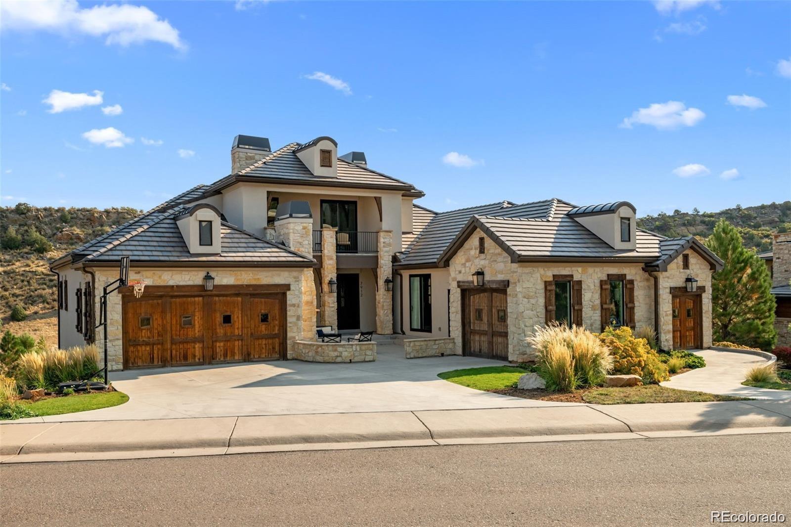
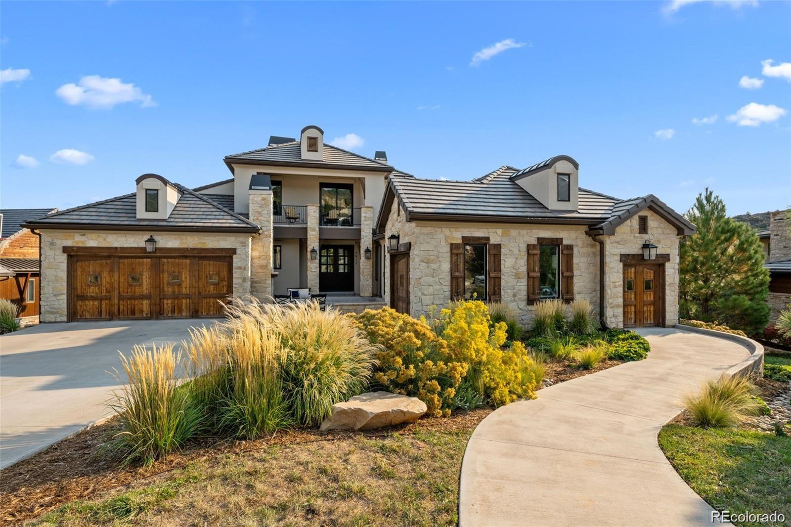
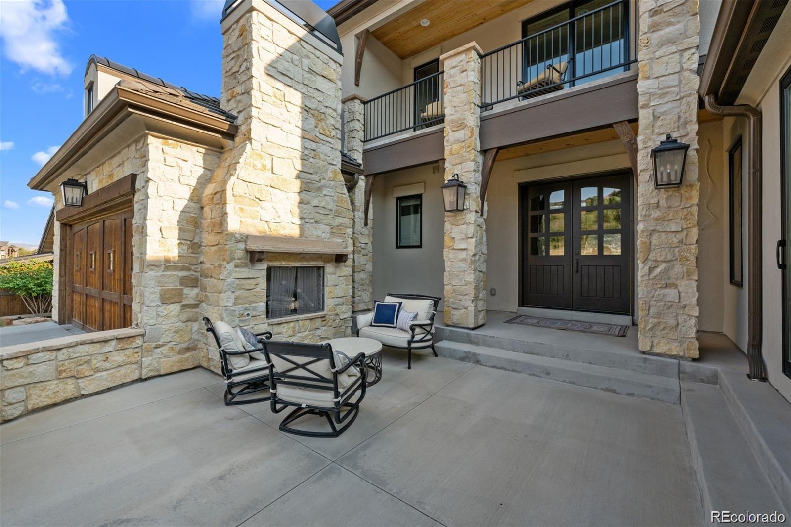
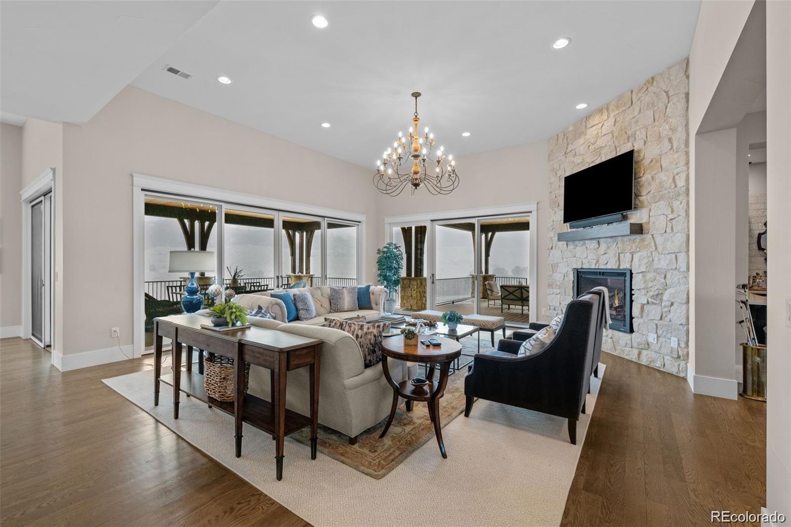
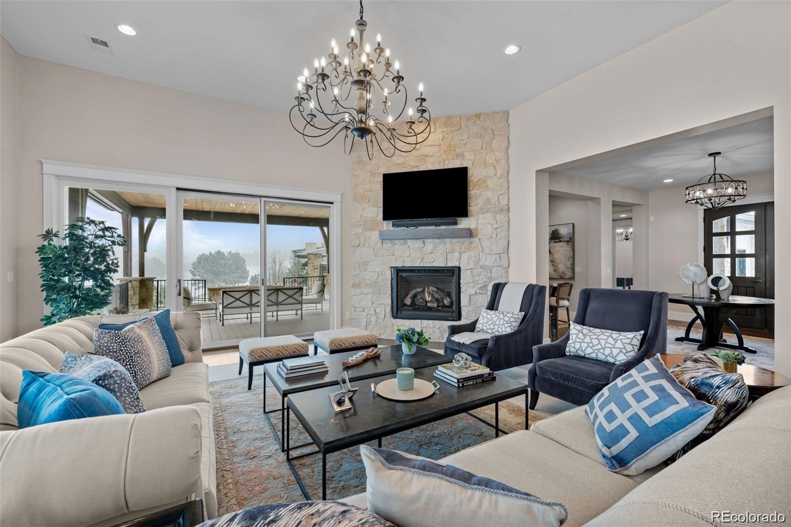
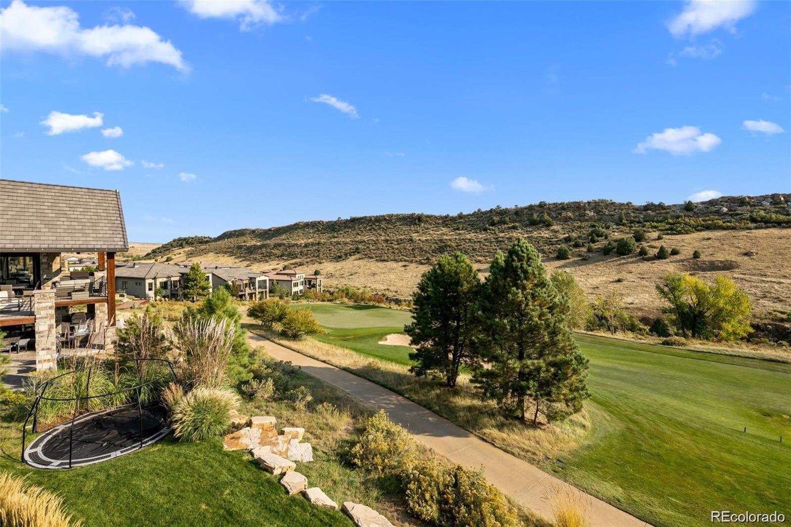
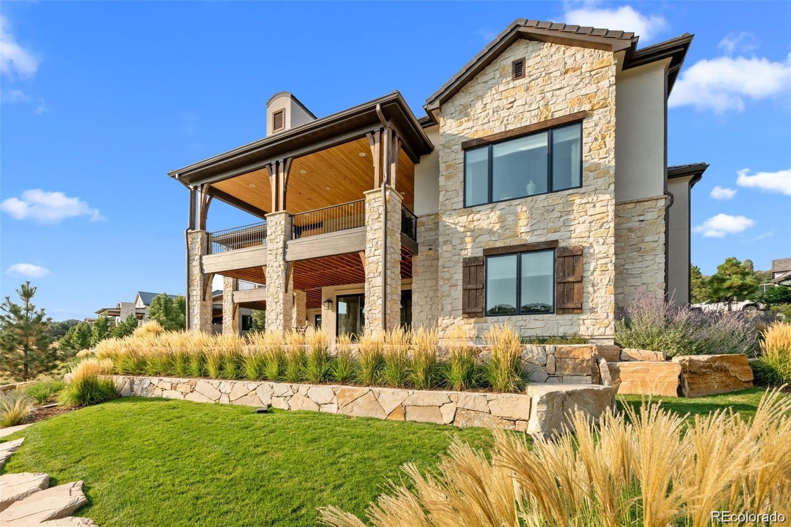
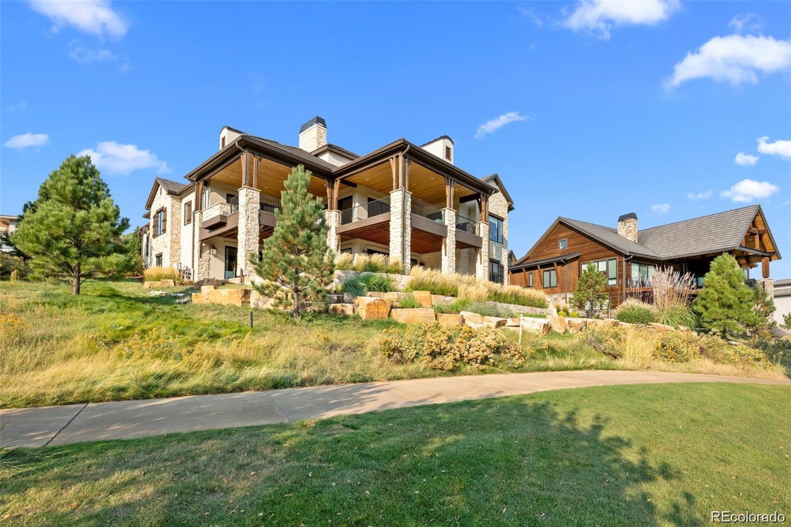
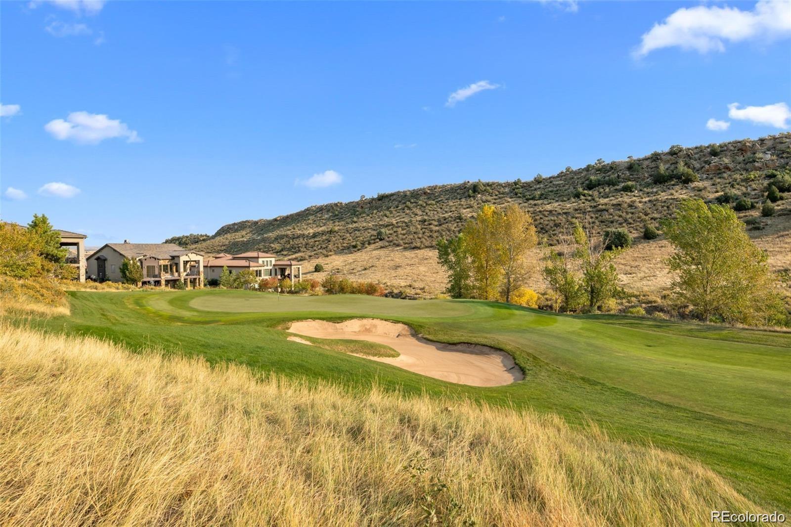
Nestled along the 10th fairway in Ravenna, this exceptional custom residence blends timeless architecture, effortless luxury, and a thoughtfully designed floor plan that balances connection with privacy. Designed for today's lifestyle, it offers distinct spaces ideal for everyday living, entertaining, multigenerational households, or extended guests.

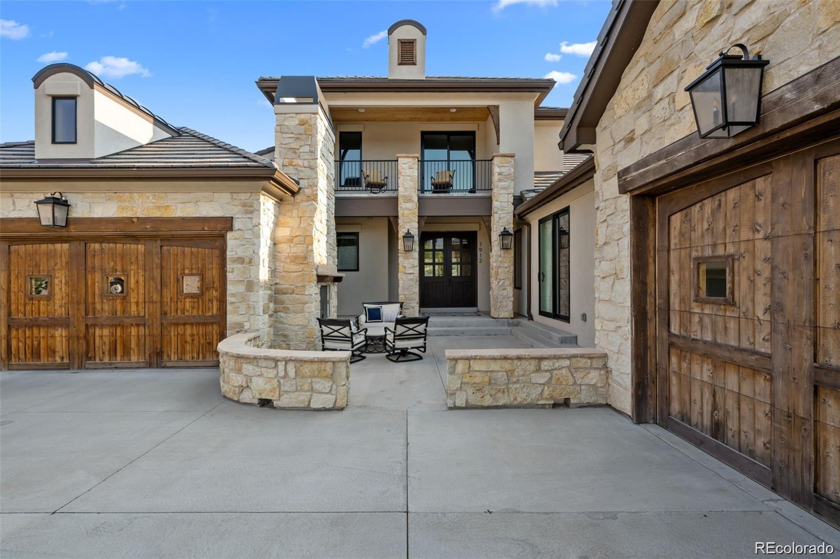
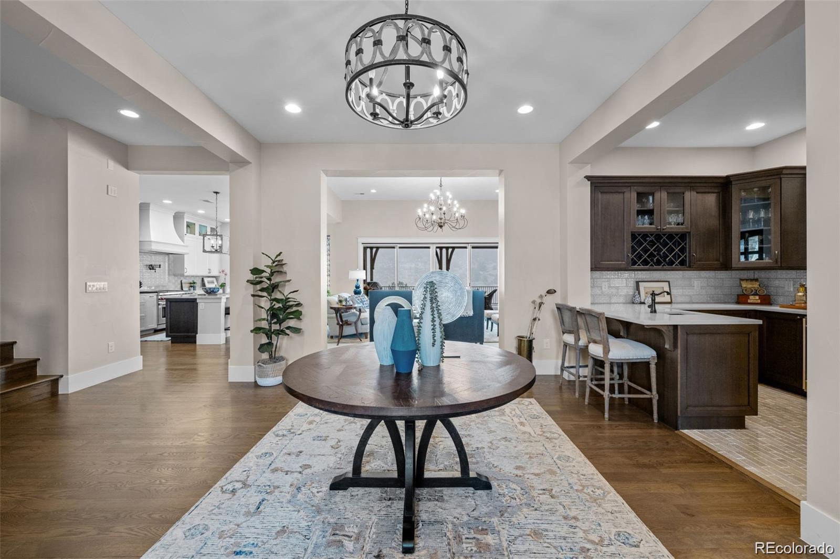
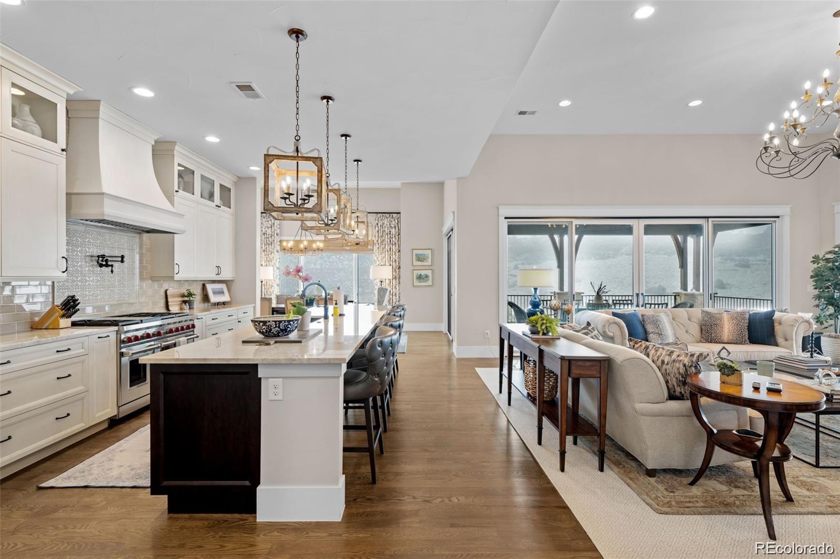
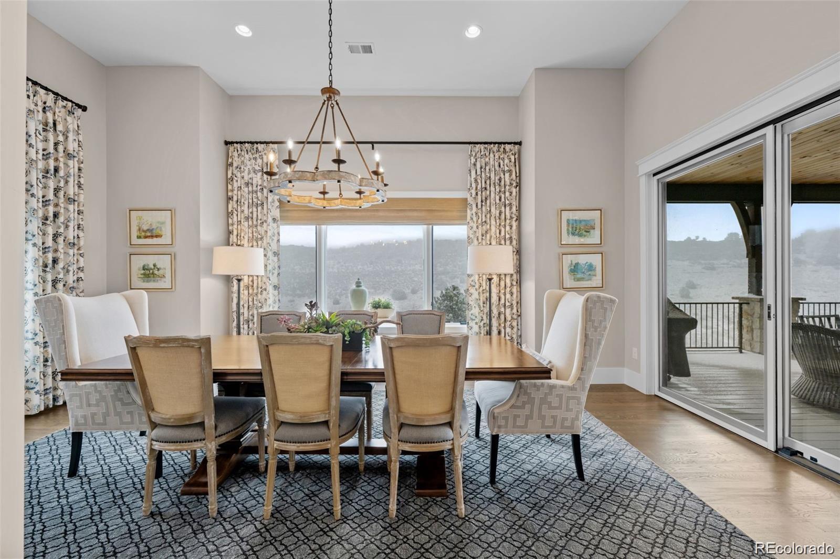
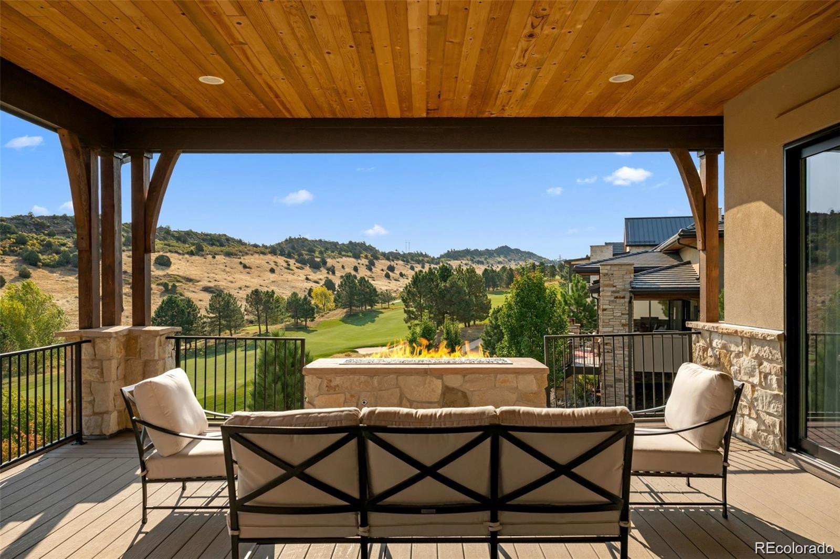
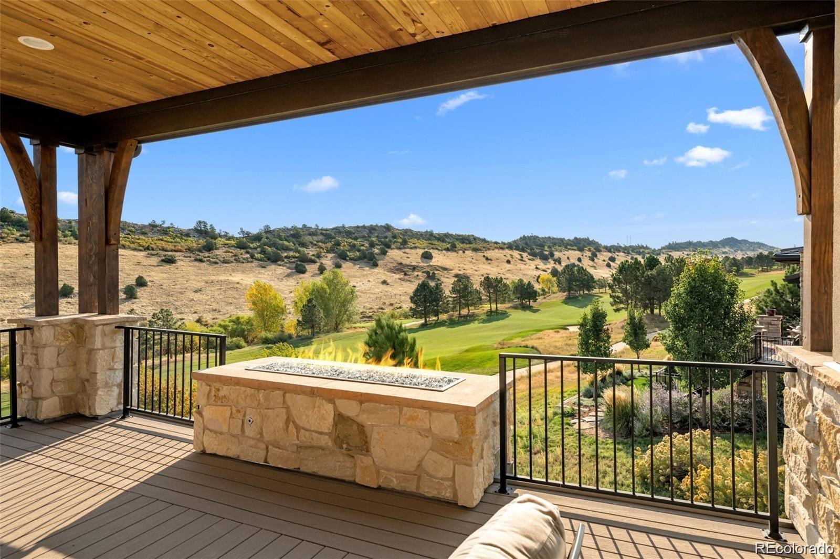
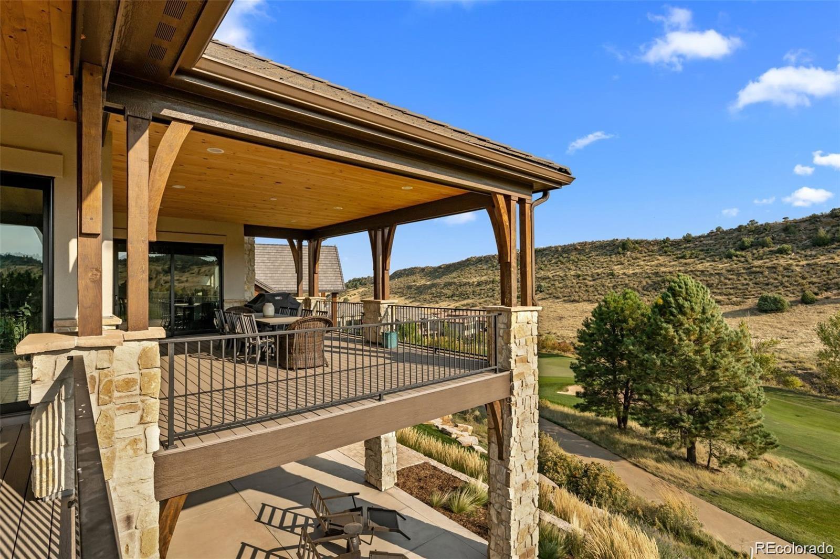
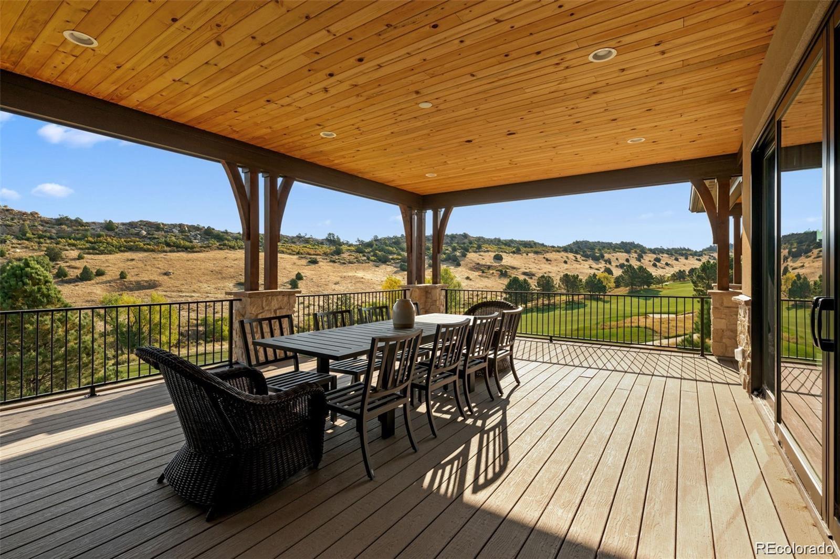
From the moment you enter, soaring ceilings, walls of glass, and sweeping golf course views create an unforgettable first impression. Natural light fills the great room as indoor and outdoor living flow seamlessly to covered patios overlooking the fairway.

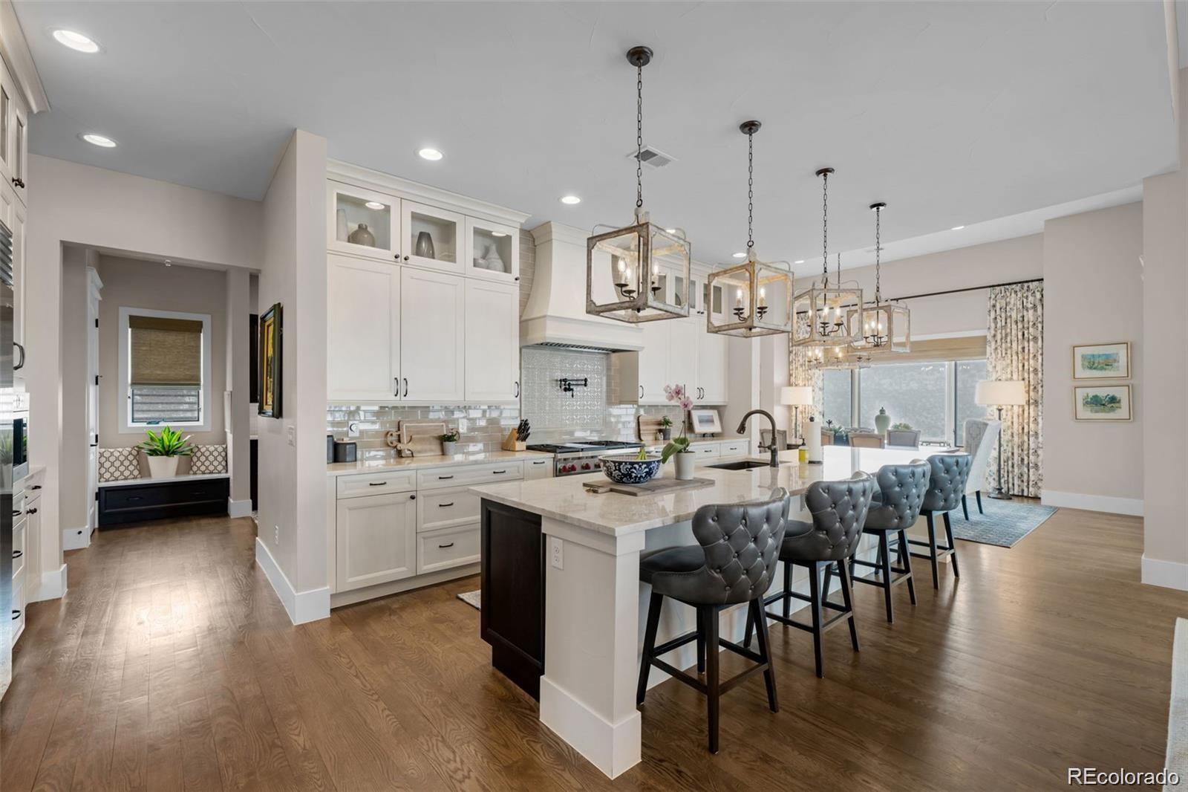
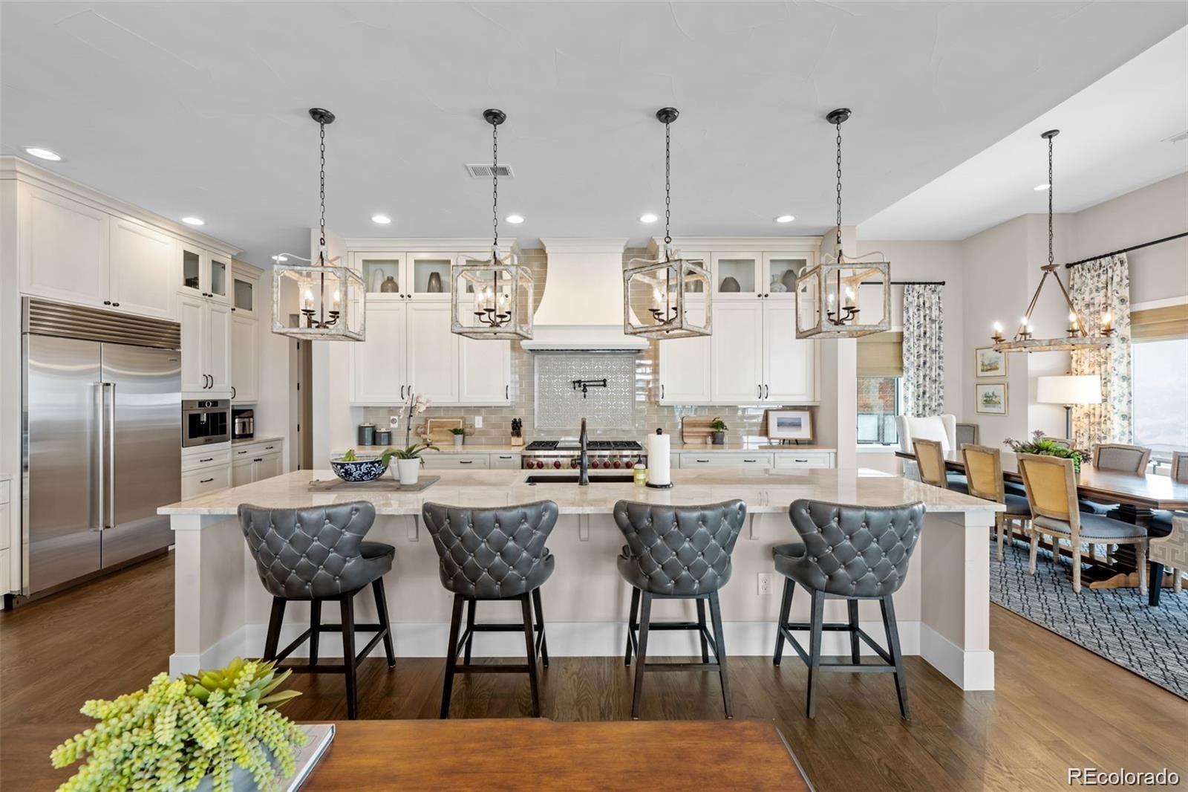
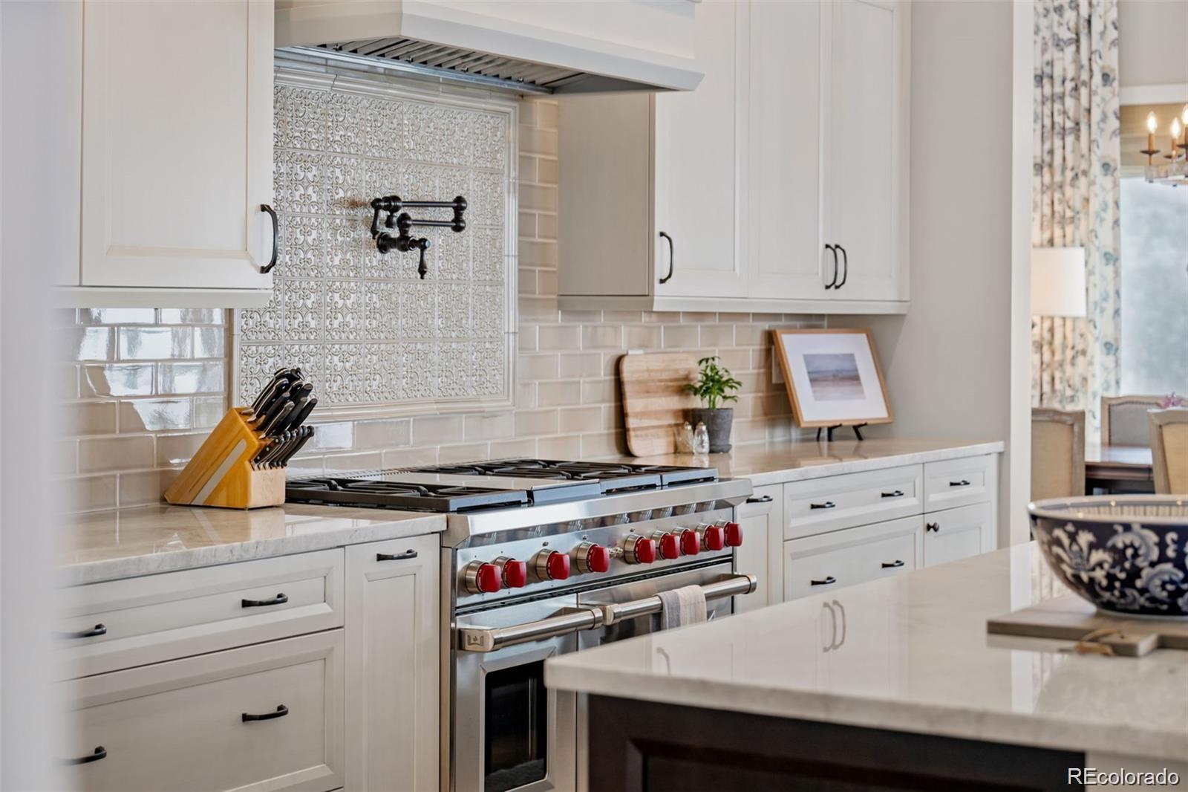
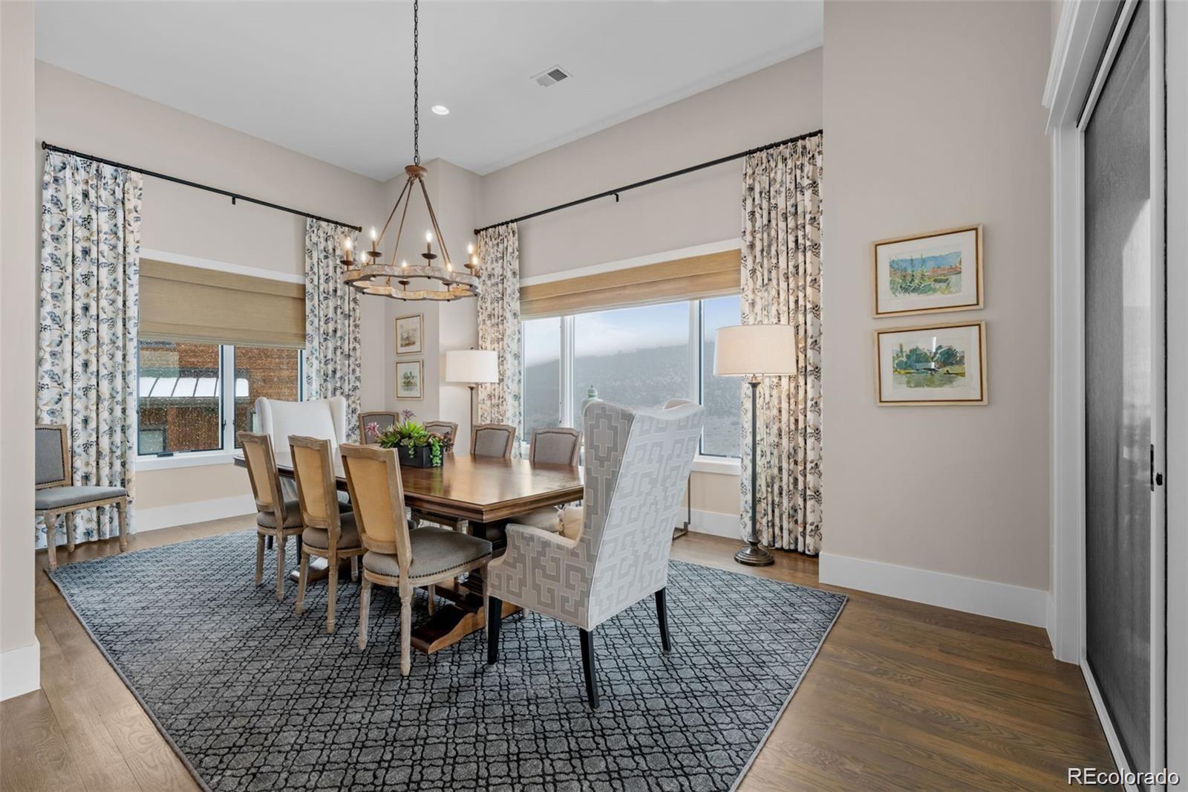
The chef's kitchen features premium appliances, custom cabinetry, generous prep space, and an oversized island that brings family and friends together. Adjacent dining and living areas are equally suited for intimate dinners or larger gatherings.

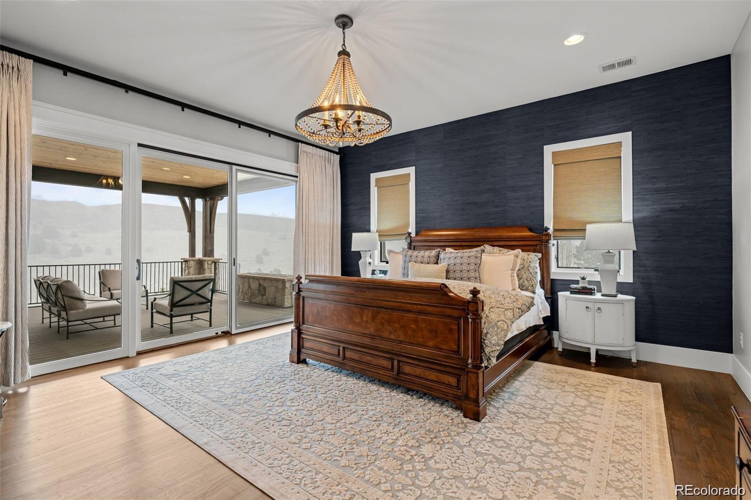
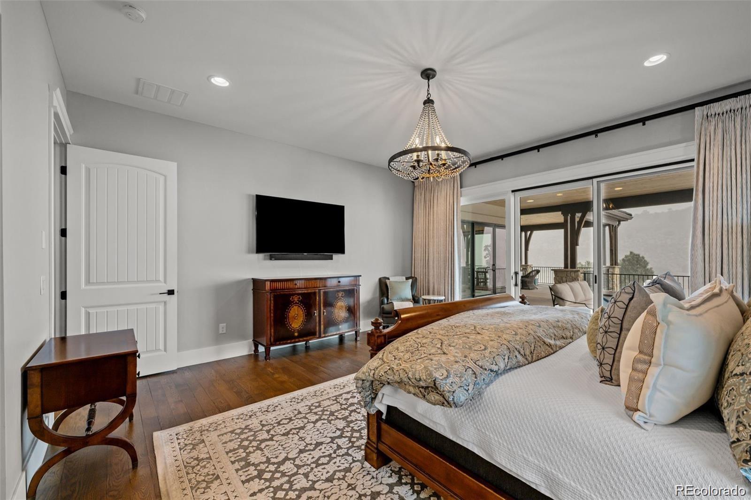
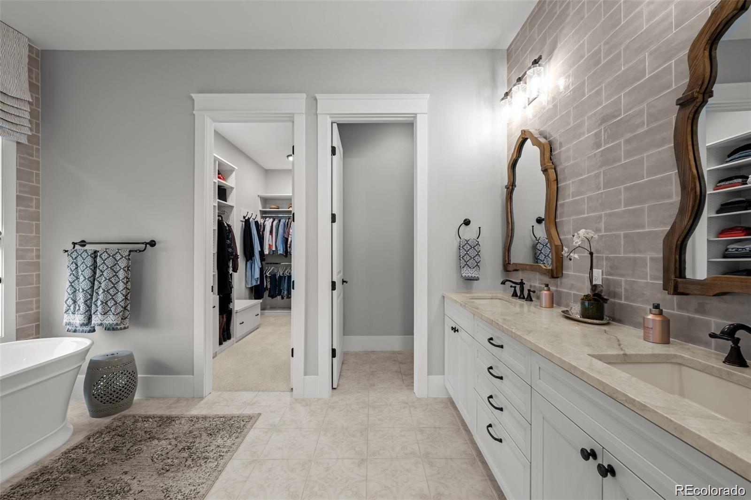
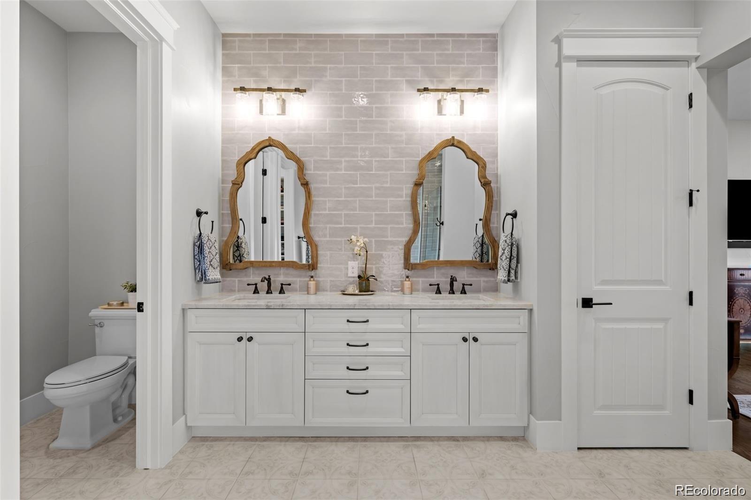
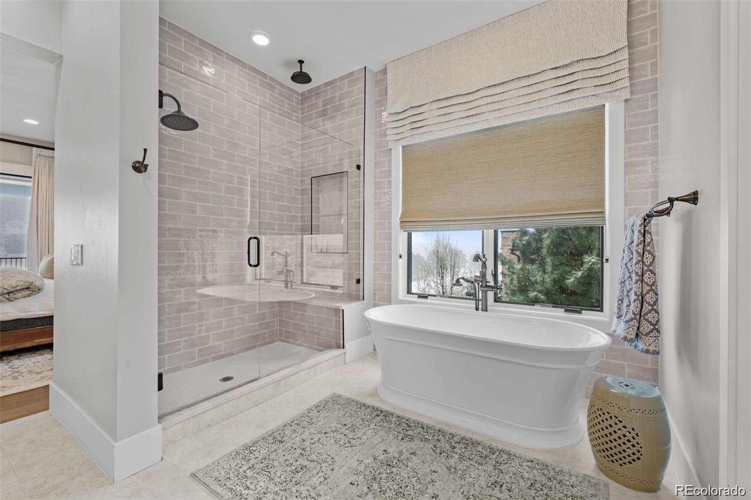
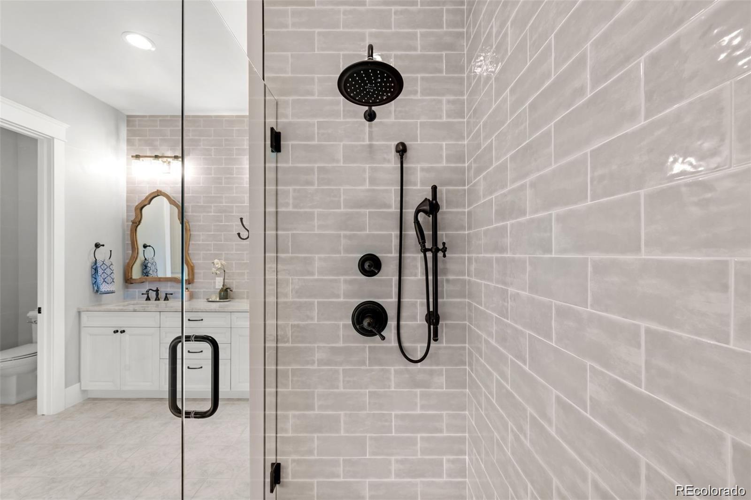
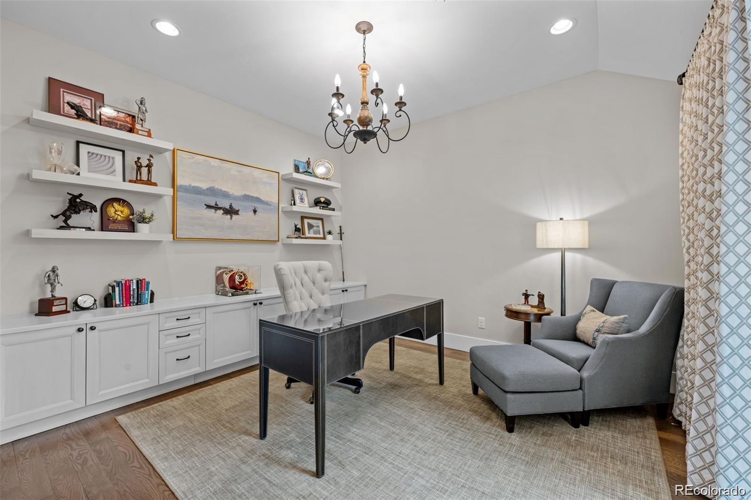
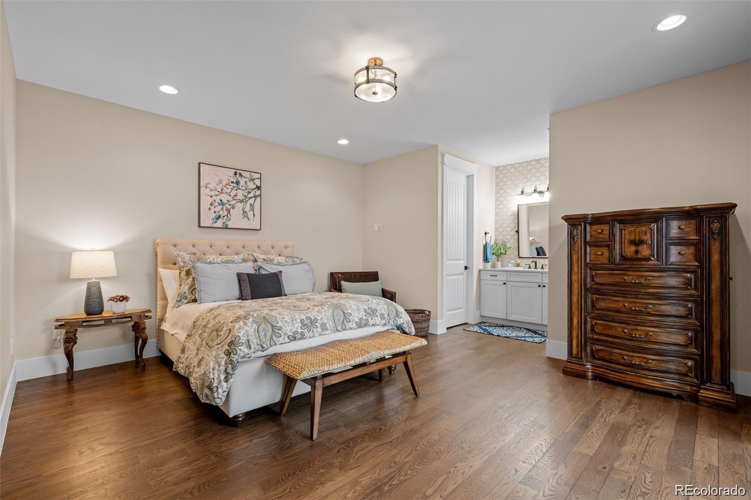
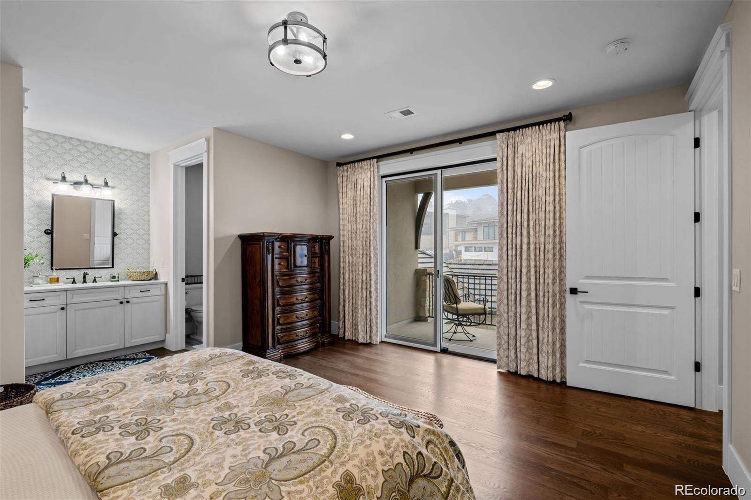
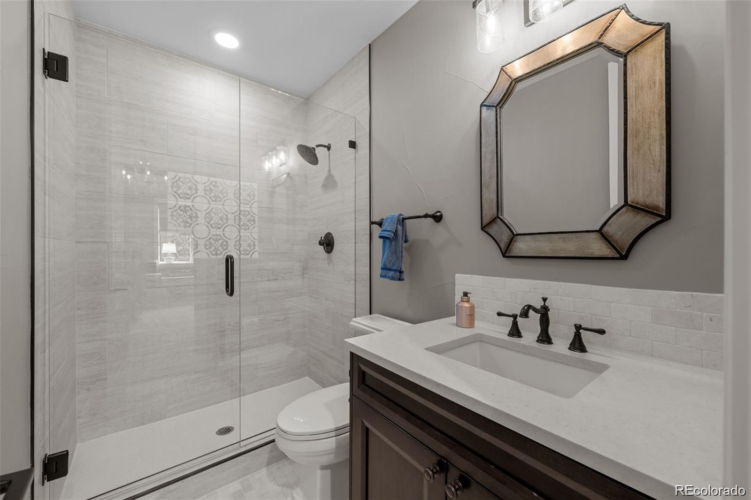
The main-level owner's retreat is a private sanctuary with spa-inspired finishes and direct access to the outdoor living spaces. A dedicated office creates an ideal work-from-home environment.

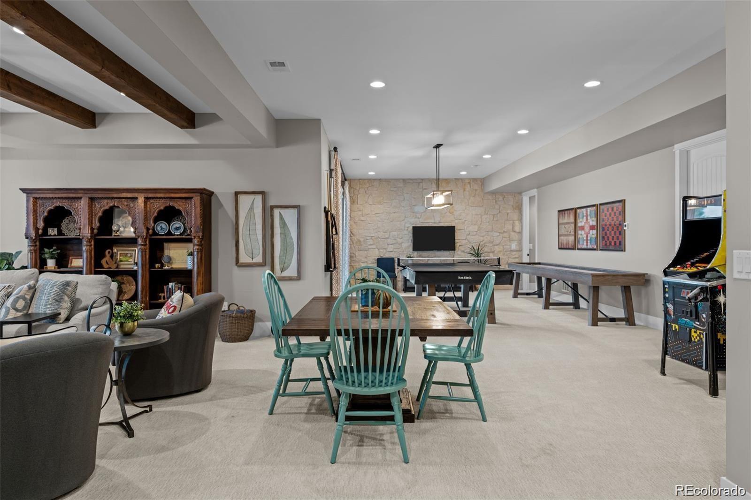
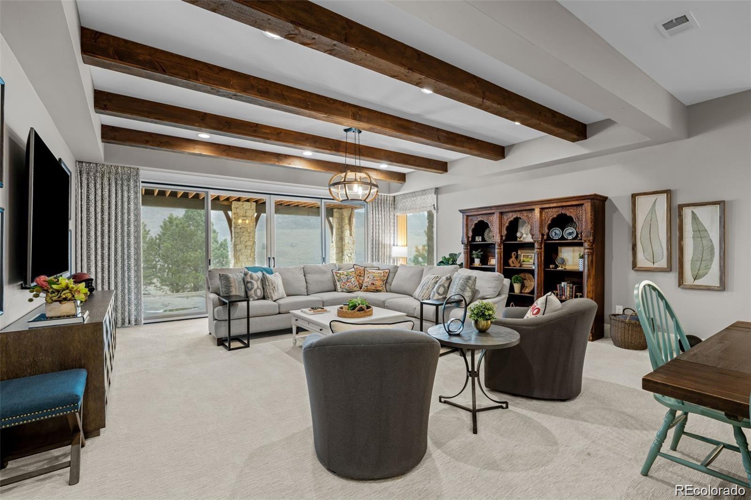
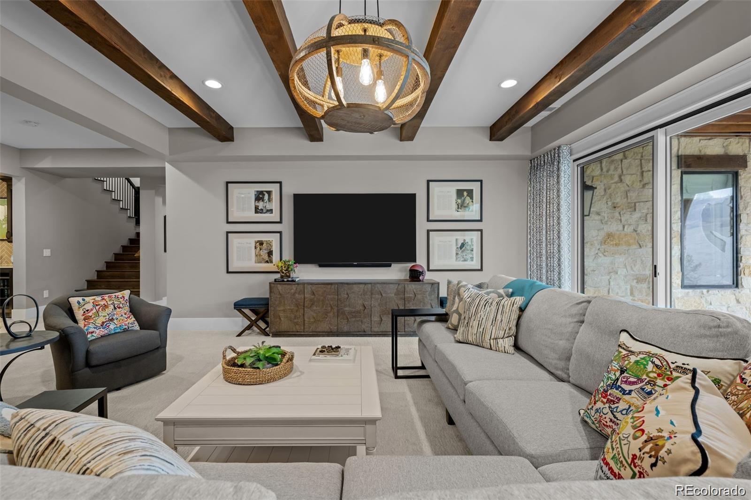
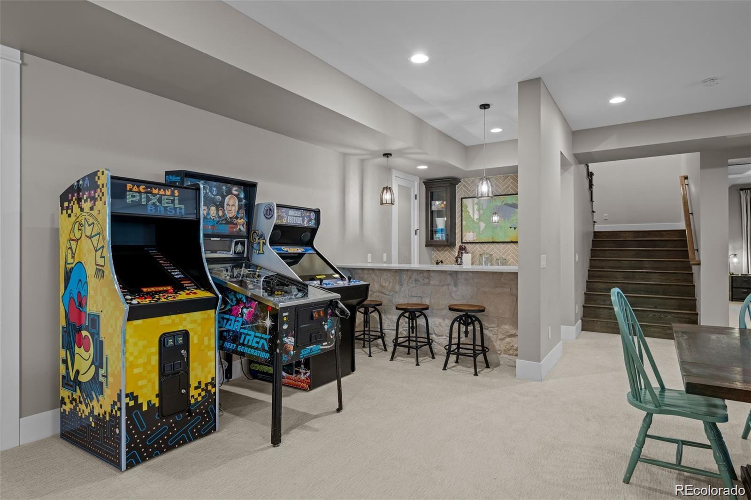
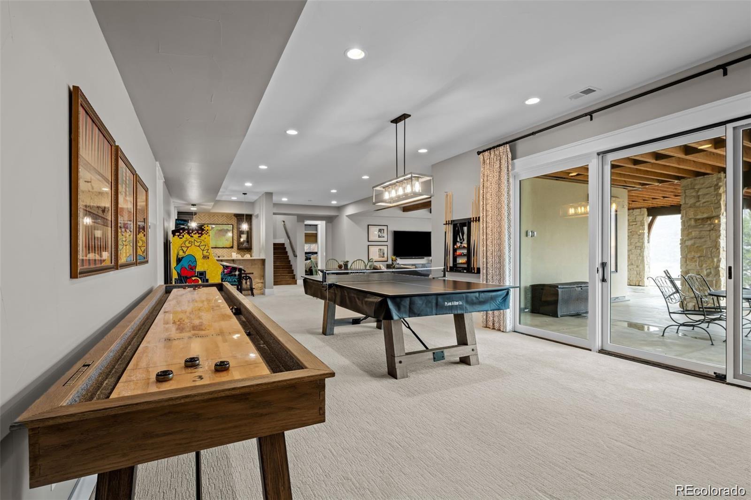
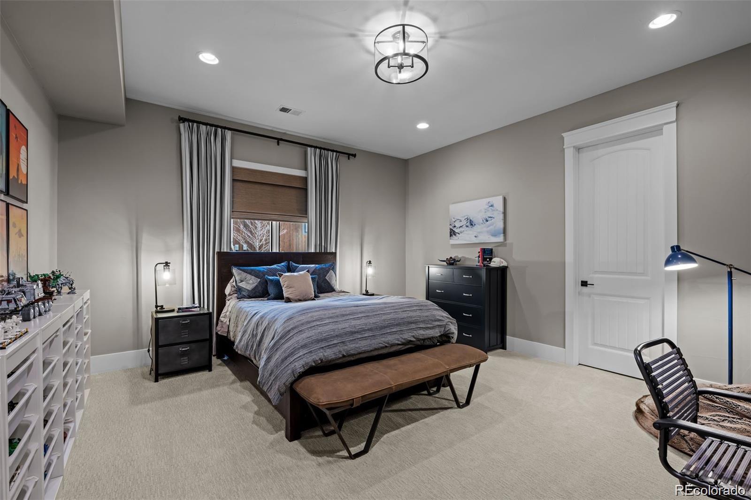
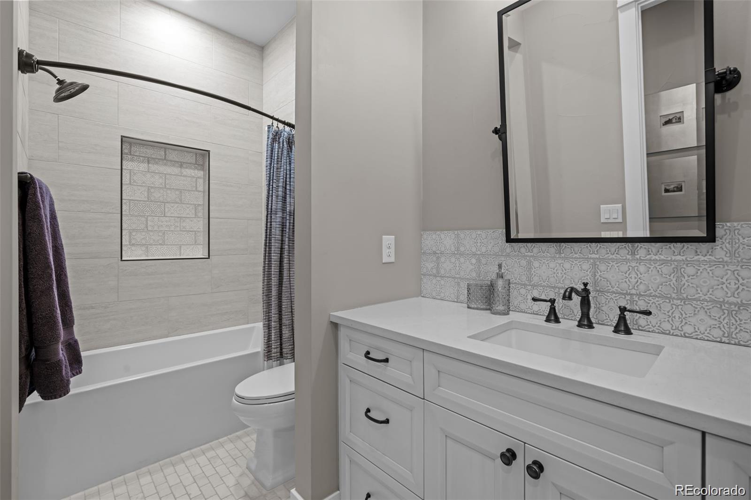
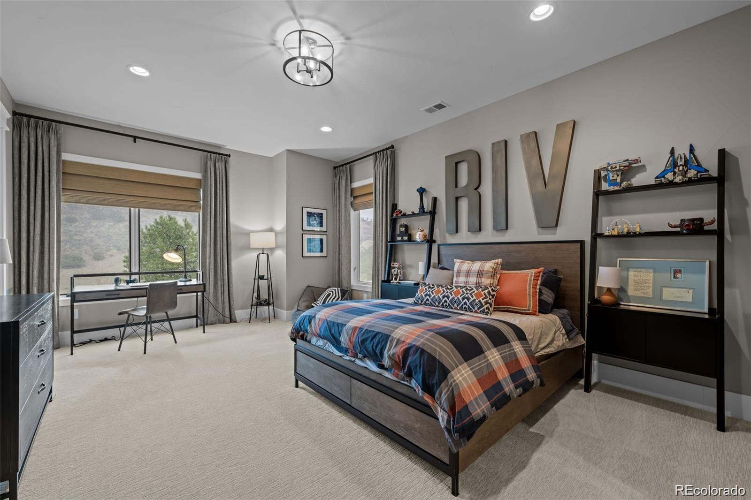
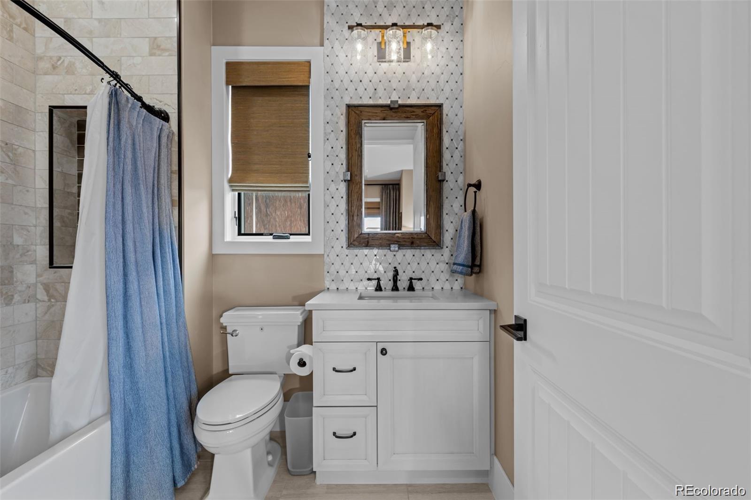
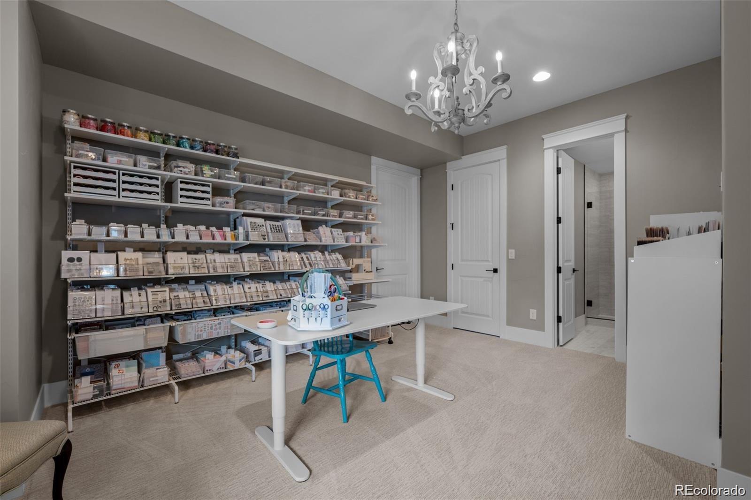
A defining feature of the home is its intentional separation of living spaces. The walkout lower level offers three spacious bedroom suites with recreation and gathering areas, while a private upper-level suite provides exceptional flexibility as guest accommodations, an au pair suite, home office, fitness studio, or creative space.

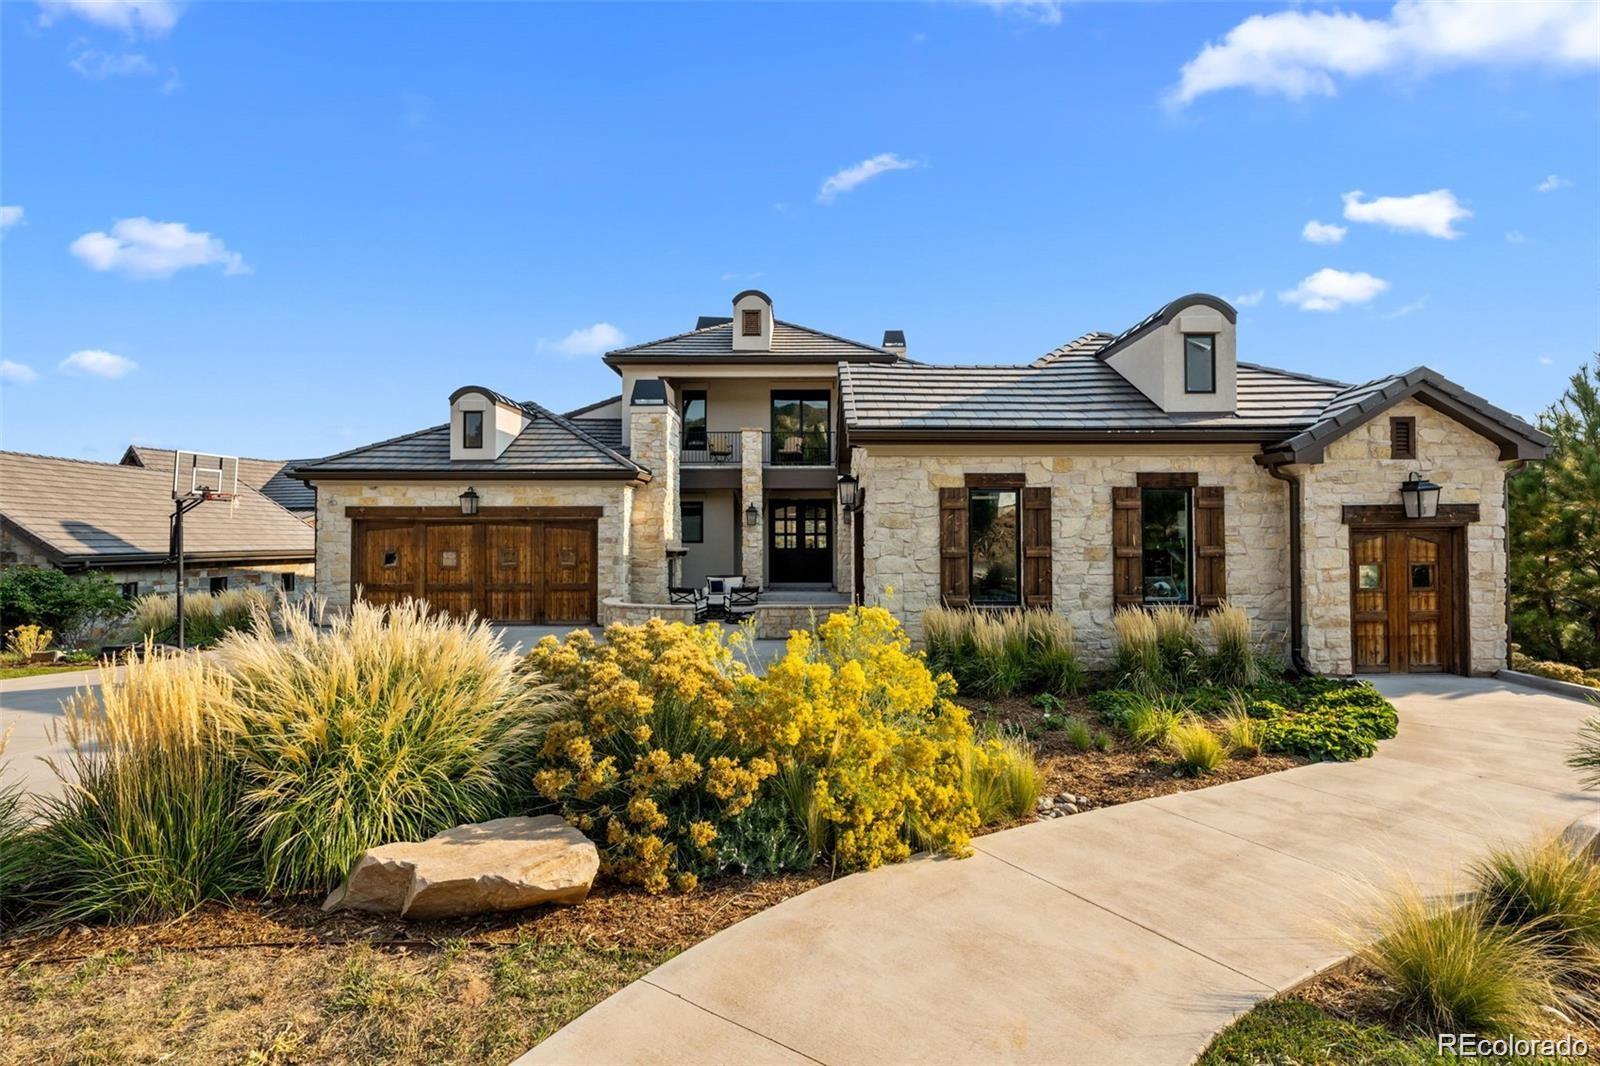
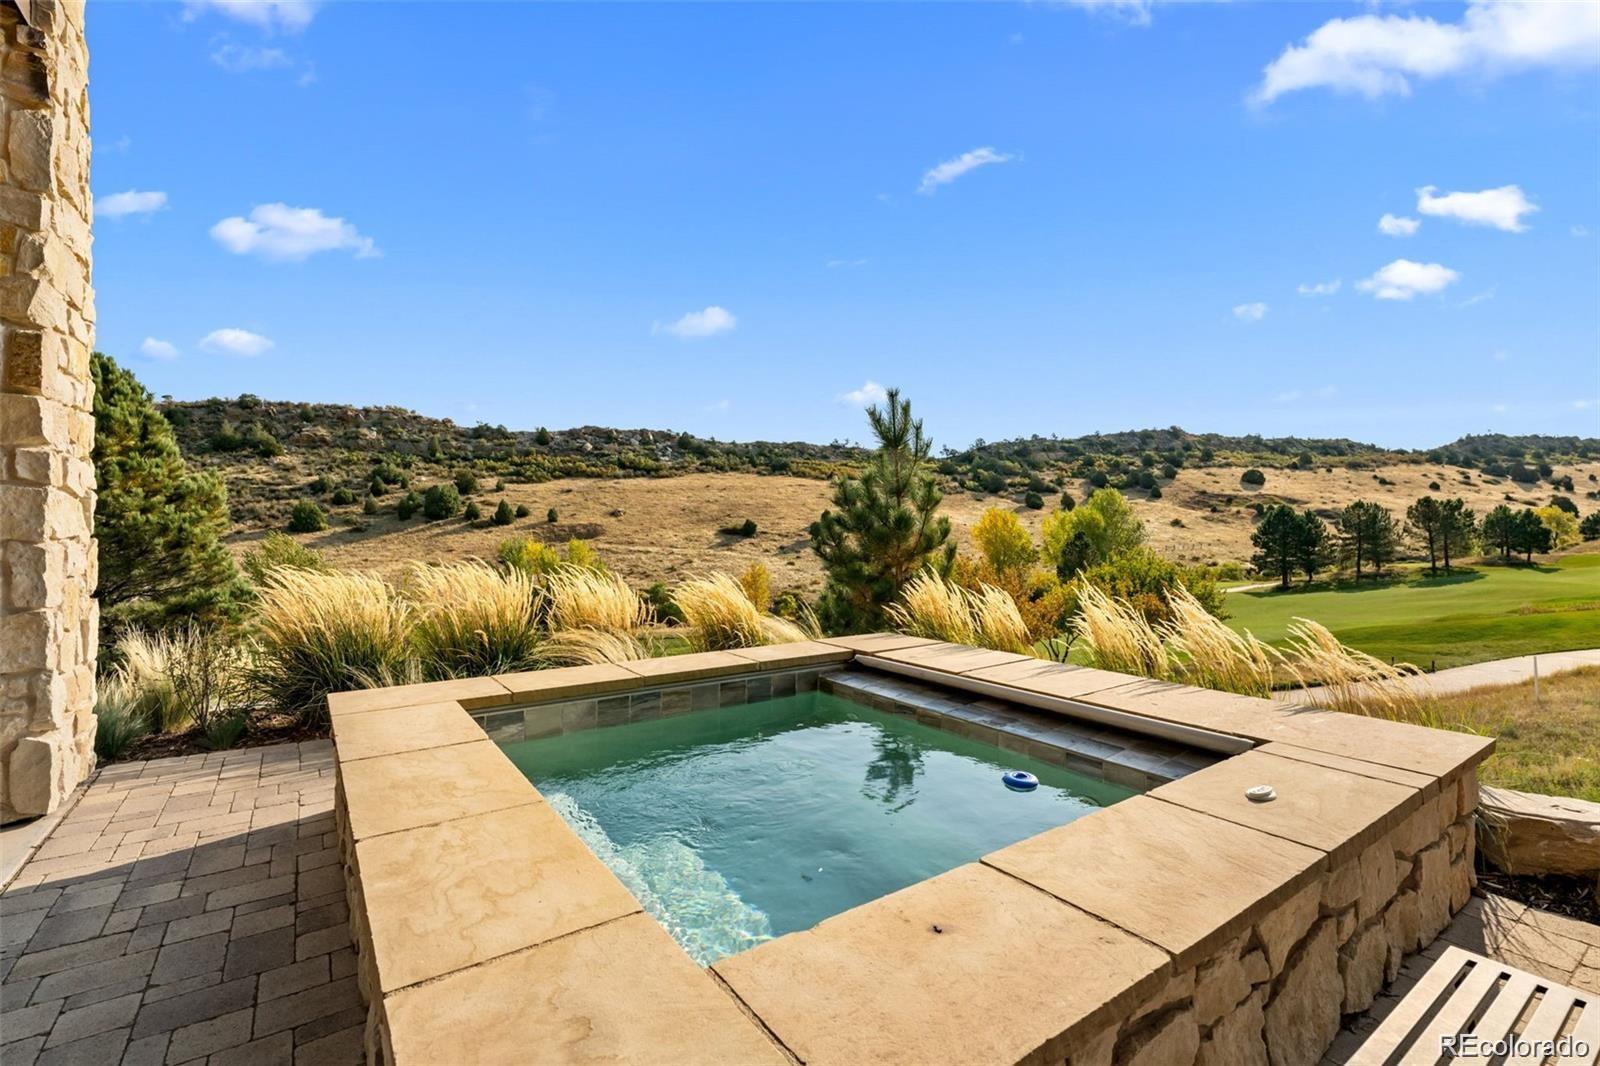
Beautifully landscaped grounds, multiple covered patios, and stunning golf course views create a peaceful, resort-like setting for year-round enjoyment.

Located behind the gates of Ravenna, residents enjoy one of Colorado's premier private communities surrounded by dramatic red rock formations, championship golf, and remarkable privacy, just minutes from Denver and the foothills.

More than a custom home, this is a residence designed to evolve with every stage of life while offering the timeless elegance and flexibility that define Ravenna living.

5
beds

6
baths

6,273 Sq.Ft. LIVING AREA

0.32 Acres lot

Allison Rankin

Allison Rankin

Features & Amenities

Interior

  • total bedrooms5
  • Total bathrooms6
  • full bathrooms4
  • three quarter bathroom1
  • half bathroom1
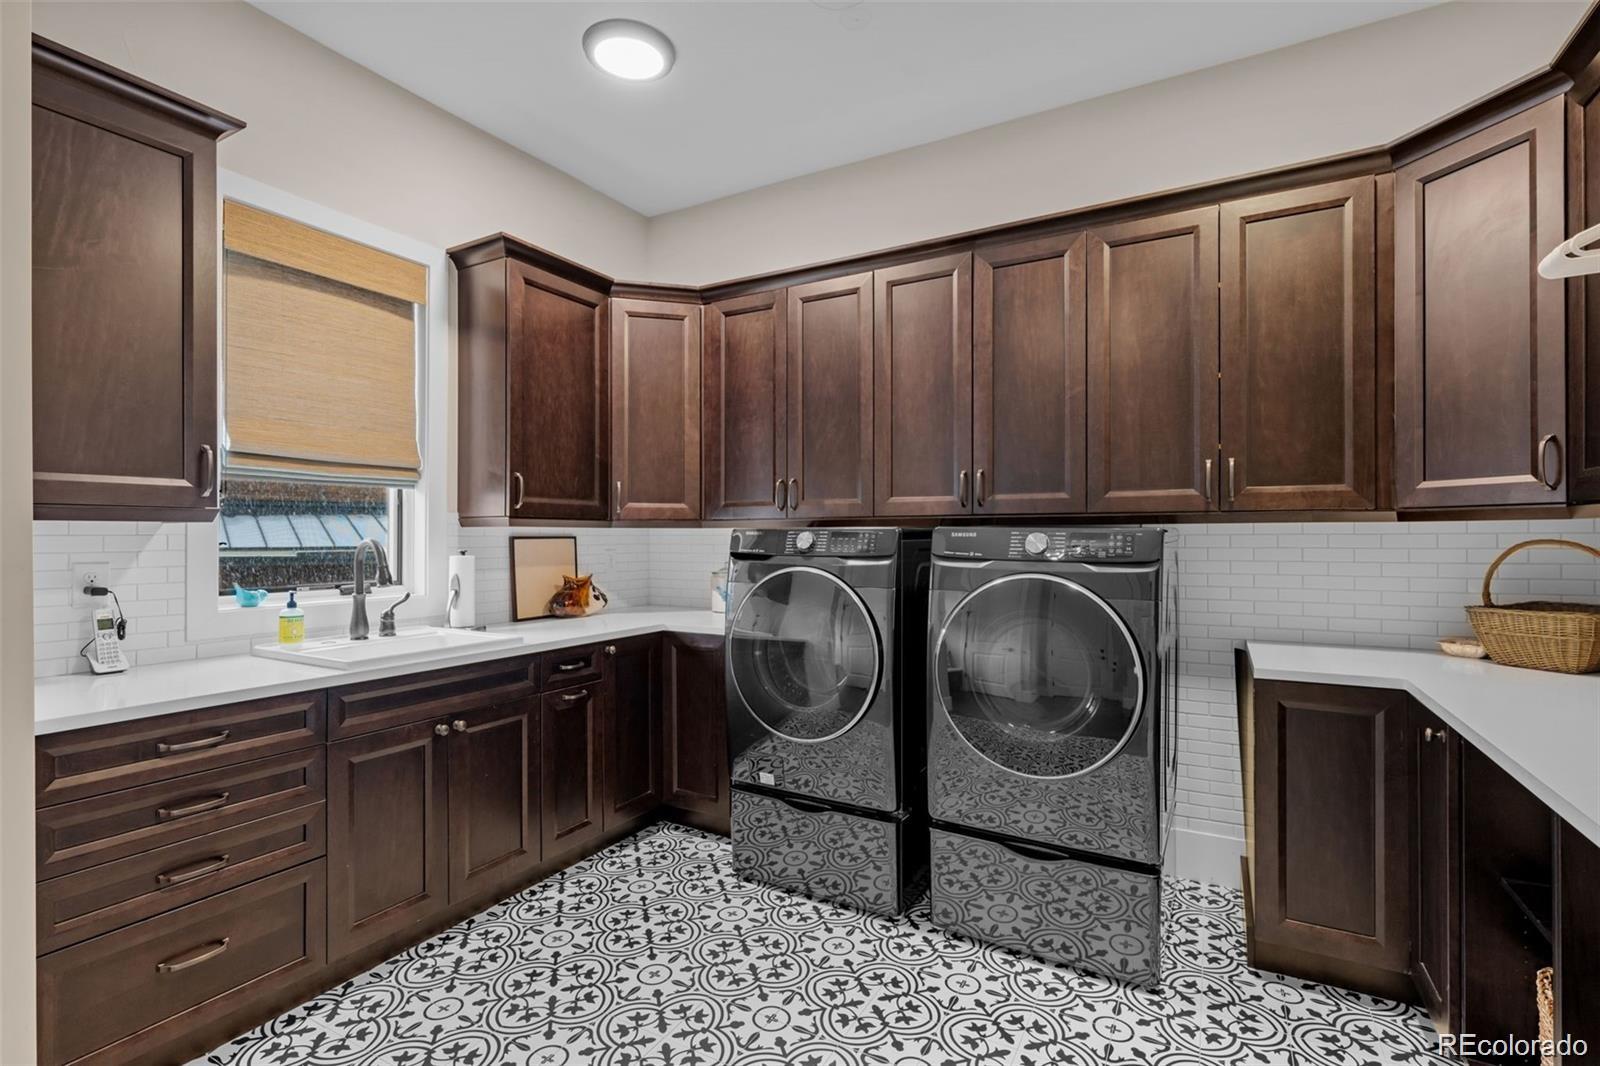
  • Laundry room Sink, In Unit
  • Flooring Carpet, Tile, Wood
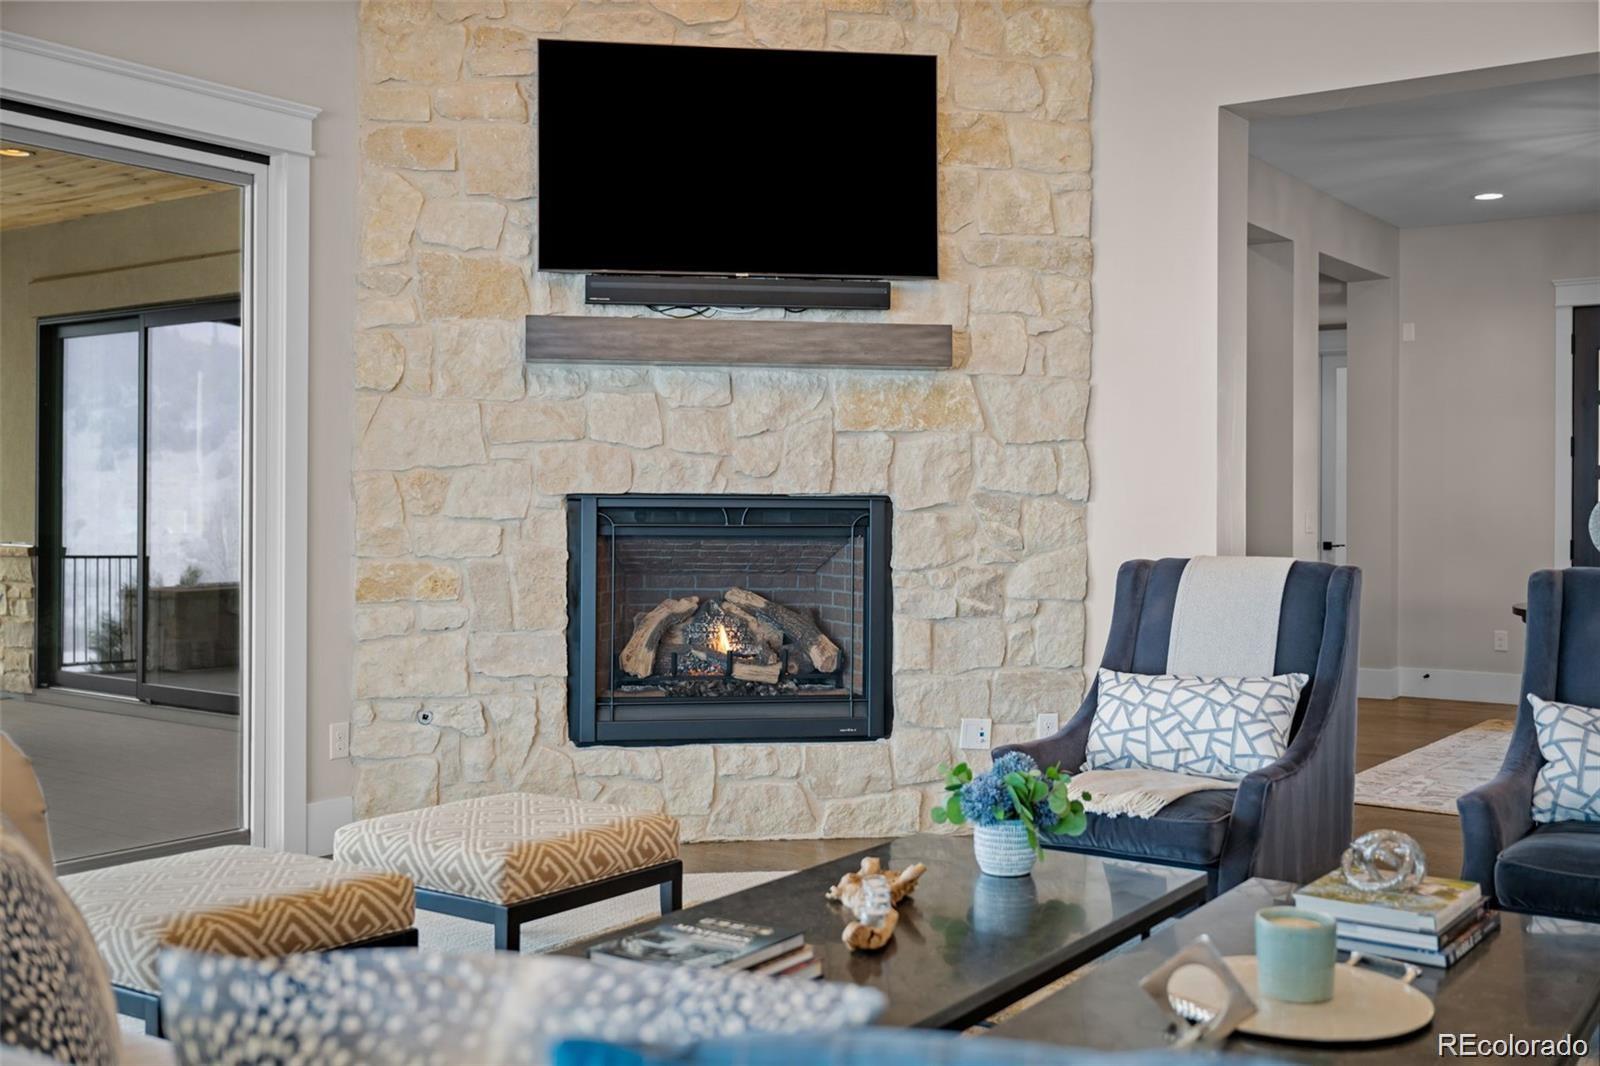
  • Fireplace Gas, Gas Log, Living Room, Outside
  • APPLIANCES Bar Fridge, Convection Oven, Dishwasher, Disposal, Double Oven, Dryer, Gas Water Heater, Humidifier, Microwave, Range Hood, Refrigerator, Self Cleaning Oven, Tankless Water Heater, Washer
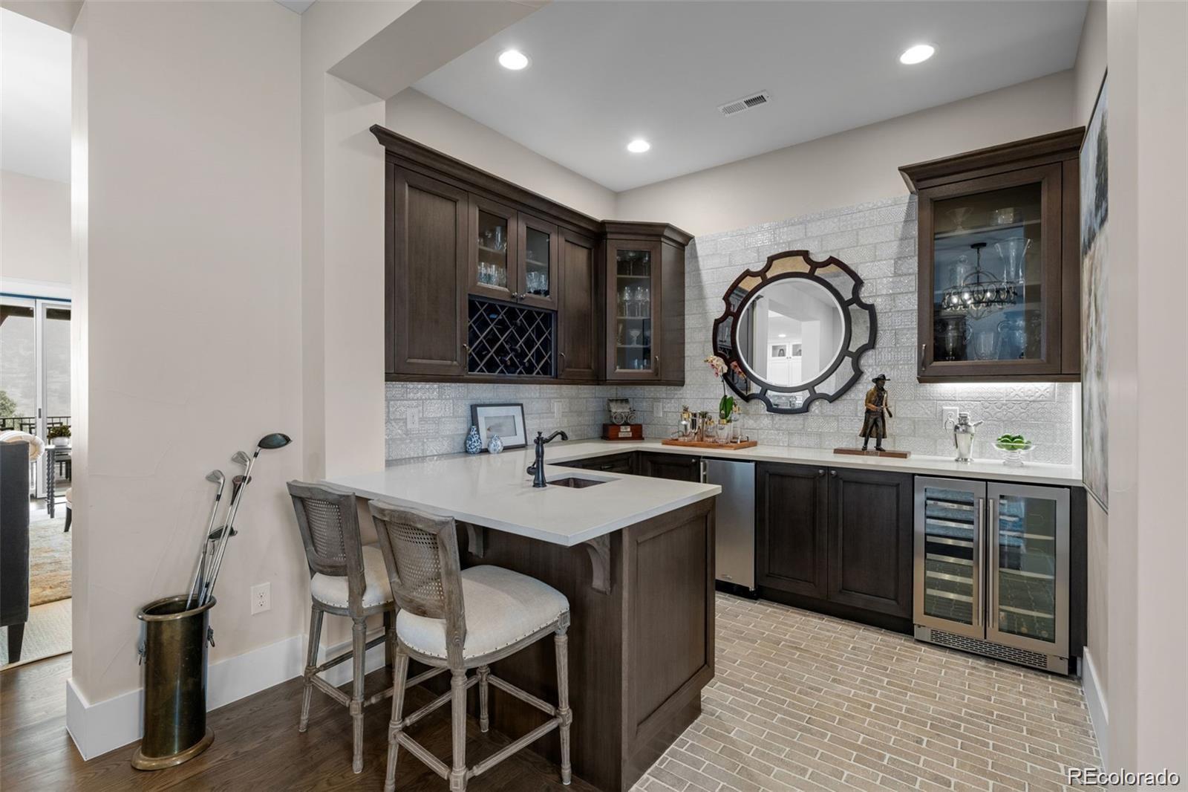
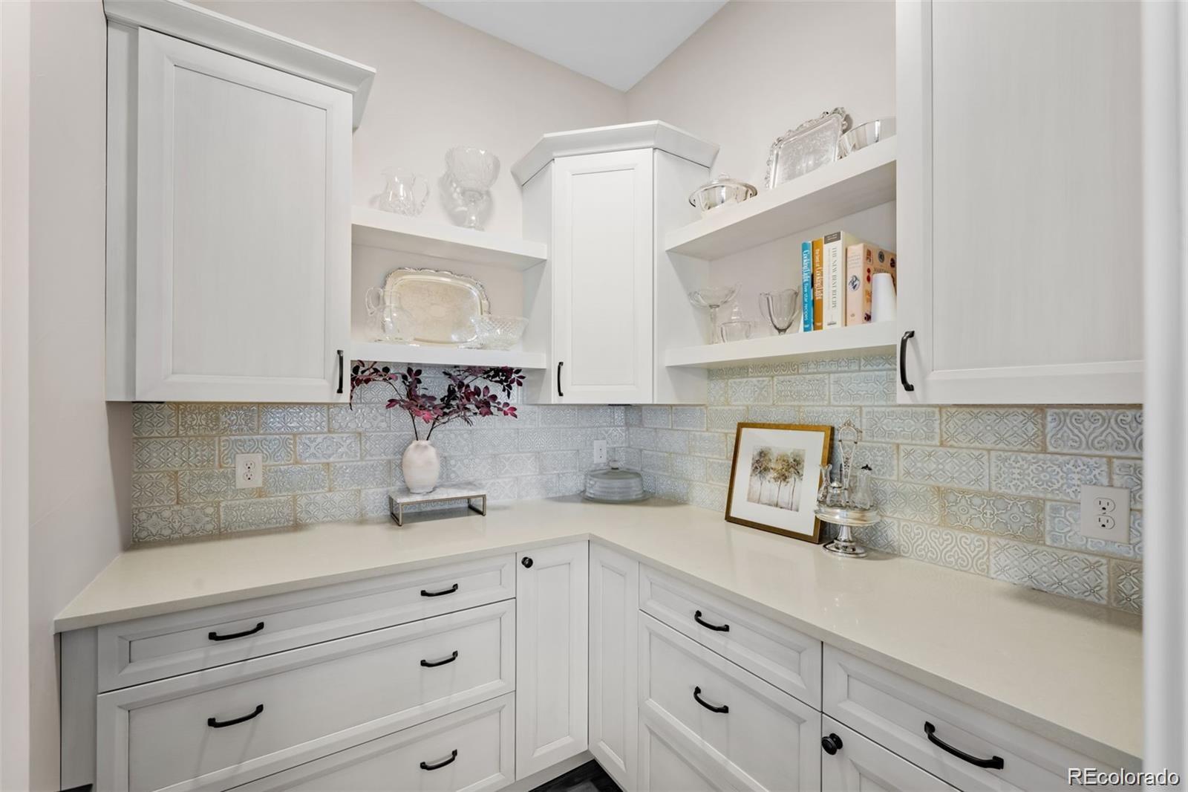
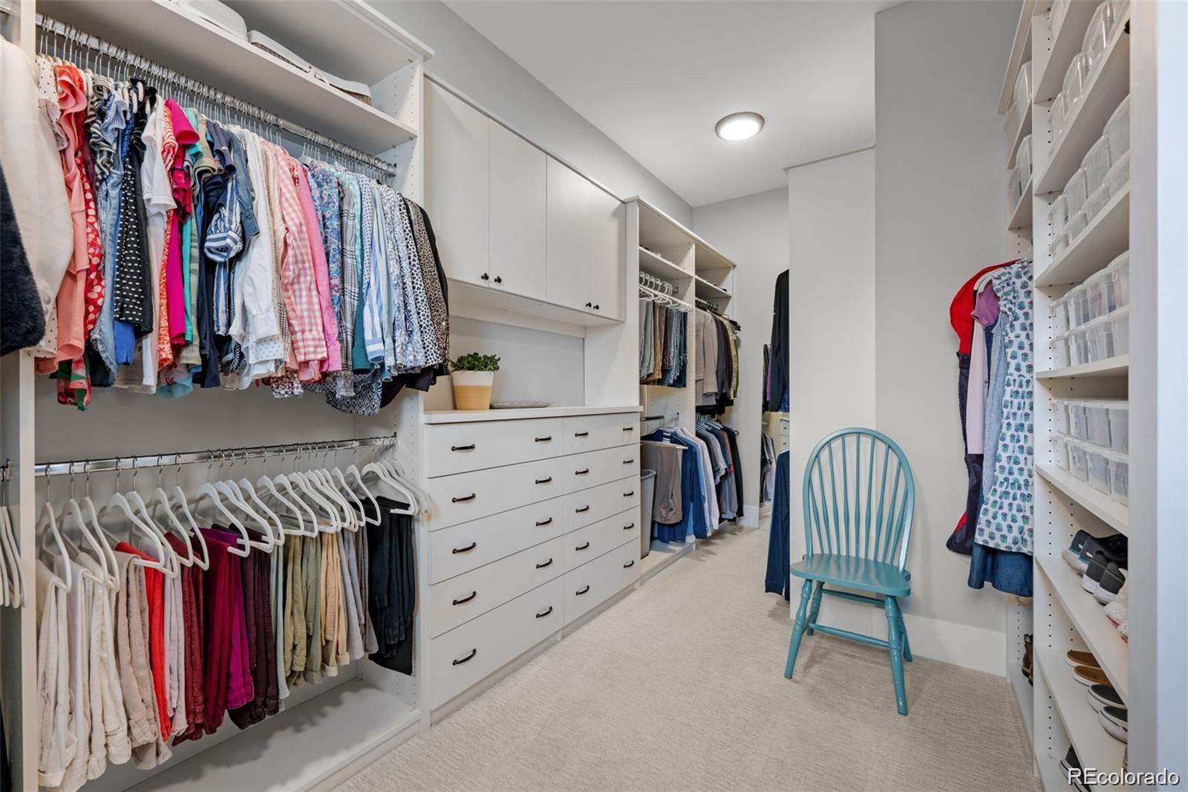
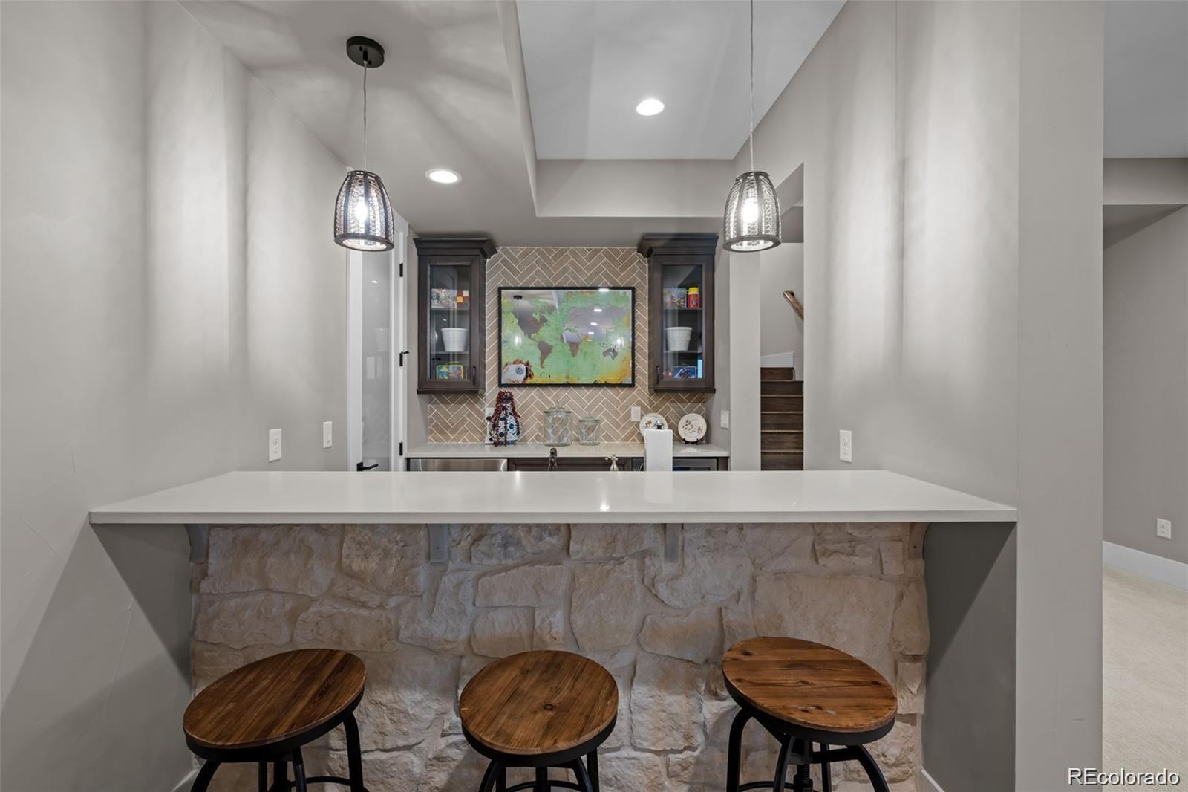
  • other interior Features Entrance Foyer, Five Piece Bath, High Ceilings, Kitchen Island, Open Floorplan, Pantry, Primary Suite, Quartz Counters, Radon Mitigation System, Smoke Free, Hot Tub, Vaulted Ceiling(s), Walk-In Closet(s), Wet Bar

Area & Lot

  • Status For Sale
  • Living Area6,273 Sq.Ft.
  • Total Area6,273 Sq.Ft.
  • Lot Area0.32 Acres
  • MLS® ID3912683
  • TypeResidential
  • YEAR BUILT2019
  • Architecture StylesMountain Contemporary
  • View DescriptionGolf Course
  • Elementary SchoolRoxborough
  • Middle SchoolRanch View
  • High SchoolThunderridge
  • School DistrictDouglas RE-1

Exterior

  • STORIES2
  • Garage Space3.0
  • water SourcePublic
  • utilitiesElectricity Connected, Natural Gas Available, Natural Gas Connected
  • roofConcrete
  • lot featuresIrrigated, Landscaped, On Golf Course, Sprinklers In Front, Sprinklers In Rear
  • parkingConcrete
  • HEAT TYPEForced Air, Natural Gas
  • AIR CONDITIONINGCentral Air
  • sewerPublic Sewer
  • HOA AmenitiesClubhouse, Fitness Center, Gated, Golf Course, Pool, Sauna, Spa/Hot Tub
  • security FeaturesCarbon Monoxide Detector(s), Smoke Detector(s)
  • other exterior FeaturesBalcony, Private Yard, Smart Irrigation, Spa/Hot Tub

Financial

  • Sales Price$3,199,000
  • Real Estate Tax $29,172/yr
  • HOA $340/mo
  • Zoning PDNU
7912 Raphael Lane
7912 Raphael Lane

Discover the pinnacle of luxury living in this extraordinary residence, perfectly situated on the 10th fairway of the prestigious Ravenna Golf Course.

– Rankin Goulder and Kissinger
7912 Raphael Lane
image

Schedule a Tour

We would love to show you our beautiful property. Please select your preferred date and time below. An agent will be in touch shortly to confirm your appointment.

Schedule a Tour

We would love to show you our beautiful property. Please select your preferred date and time below. An agent will be in touch shortly to confirm your appointment.
Thank you for your interest in 7912 Raphael Lane, Littleton, CO 80125. We are reviewing your request and will be in touch shortly!

Mortgage Calculator

Estimate your monthly mortgage payment, including the principal and interest, property taxes, and HOA. Adjust the values to generate a more accurate rate.
All estimates are provided for informational purposes only. Actual amounts may vary.
$0,000 Your Payment 20 15 65
$0,000 Your Payment


WORK WITH US

We are dedicated to connecting our clients with their dreams across the Denver area.

Follow Us On Instagram

Connect with Denver real estate experts.

Jane Goulder

@janegoulder

Follow Us On Instagram