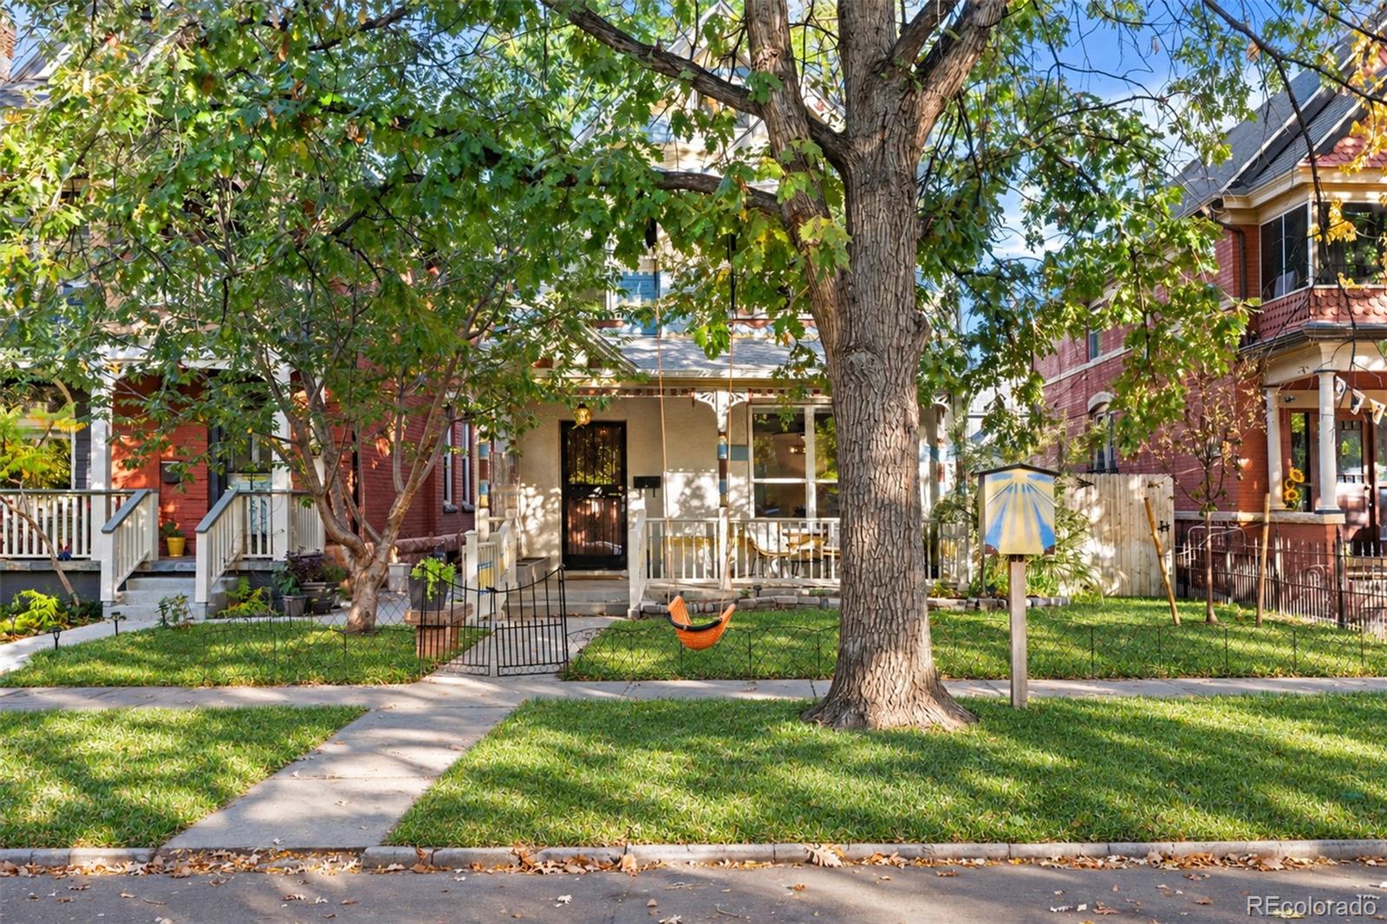
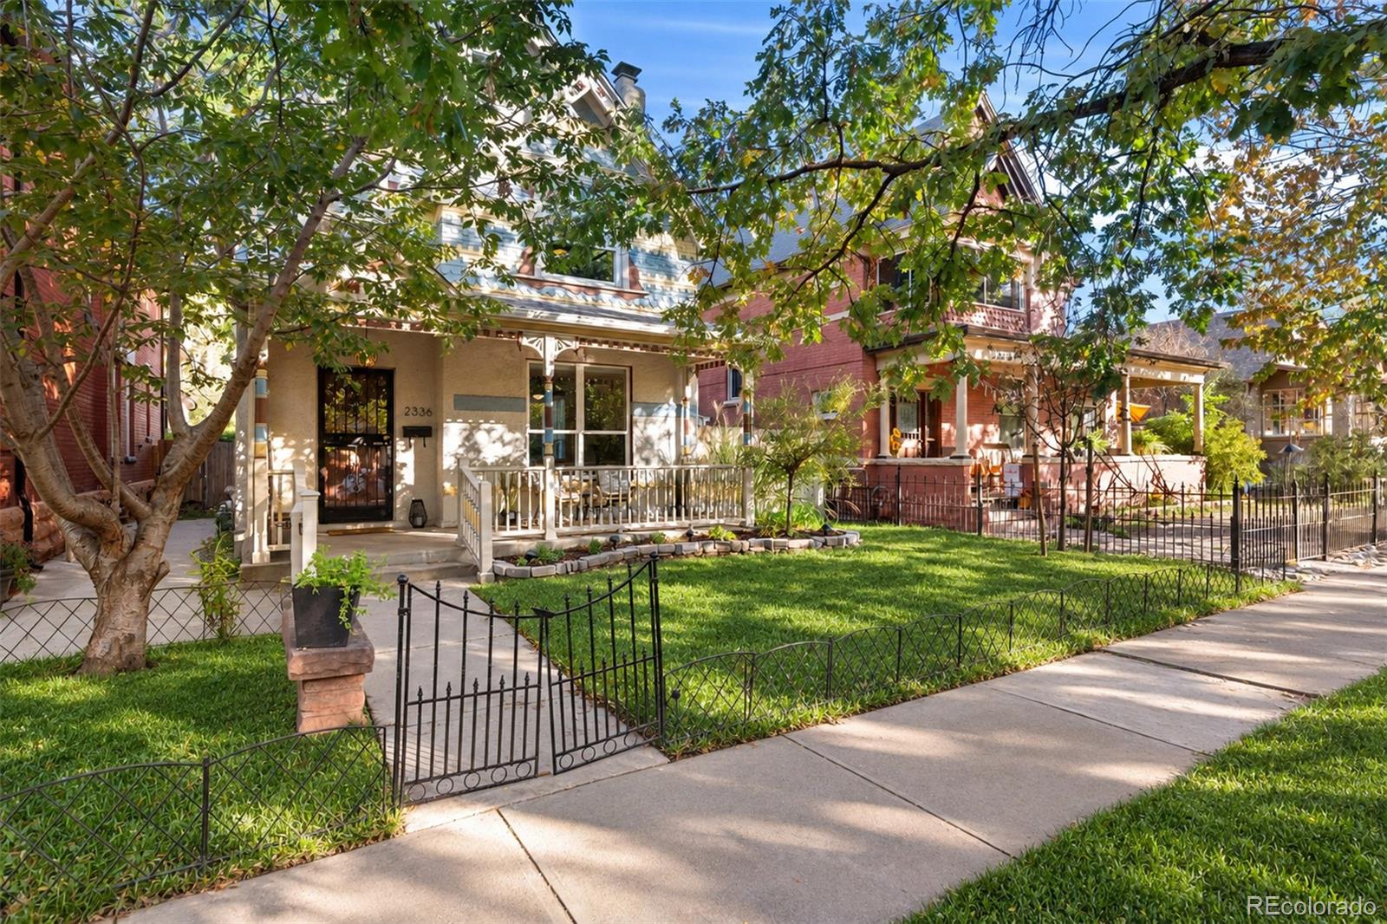
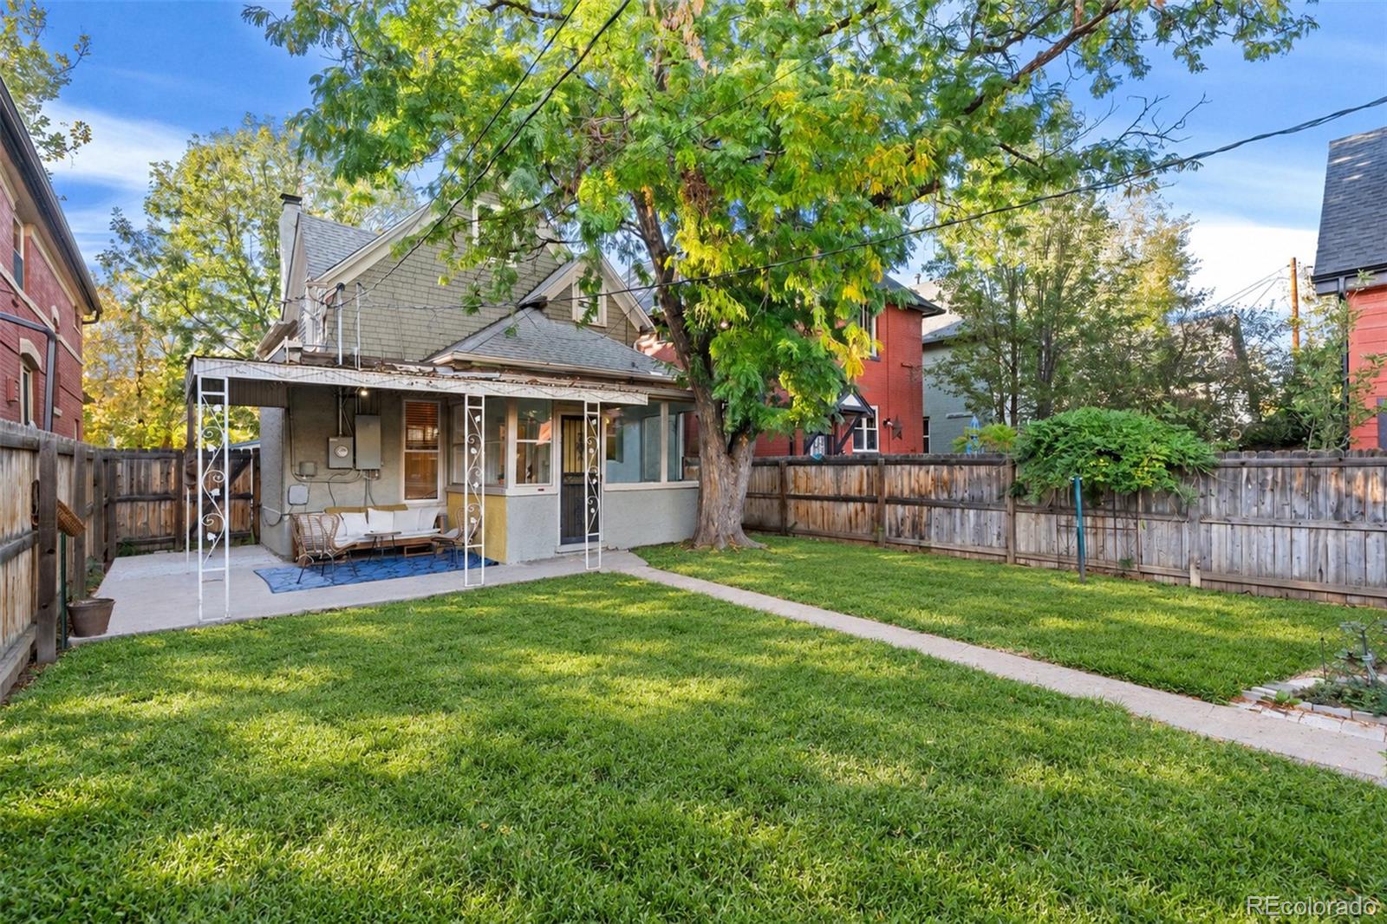
House behind a large shade tree, with a fenced front yard and welcoming porch.
2336 N High Street
2336 N High Street
2336 N High Street
2336 N High Street
2336 N High Street
2336 N High Street
2336 N High Street
2336 N High Street
2336 N High Street
2336 N High Street
2336 N High Street
2336 N High Street
2336 N High Street
2336 N High Street
2336 N High Street
2336 N High Street
2336 N High Street
2336 N High Street
2336 N High Street
2336 N High Street
2336 N High Street
2336 N High Street
2336 N High Street
2336 N High Street
2336 N High Street
2336 N High Street
2336 N High Street
2336 N High Street
2336 N High Street
2336 N High Street
2336 N High Street
2336 N High Street
SEE ALL PHOTOS
House behind a large shade tree, with a fenced front yard and welcoming porch.
2336 N High Street
2336 N High Street
2336 N High Street
2336 N High Street
2336 N High Street
2336 N High Street
2336 N High Street
2336 N High Street
2336 N High Street
2336 N High Street
2336 N High Street
2336 N High Street
2336 N High Street
2336 N High Street
2336 N High Street
2336 N High Street
2336 N High Street
2336 N High Street
2336 N High Street
2336 N High Street
2336 N High Street
2336 N High Street
2336 N High Street
2336 N High Street
2336 N High Street
2336 N High Street
2336 N High Street
2336 N High Street
2336 N High Street
2336 N High Street
2336 N High Street
2336 N High Street
Active Under Contract

2336 N High Street

2336 N High Street, Denver, CO 80205

$825,000
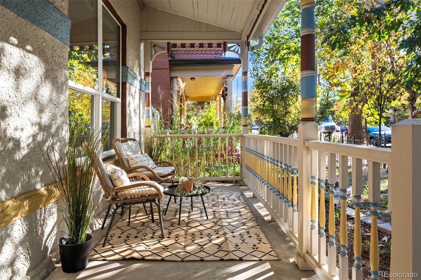
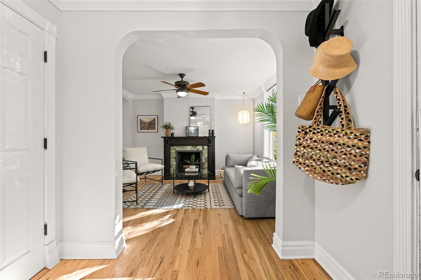
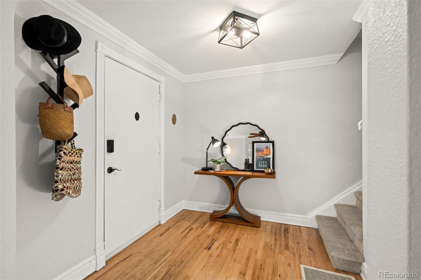
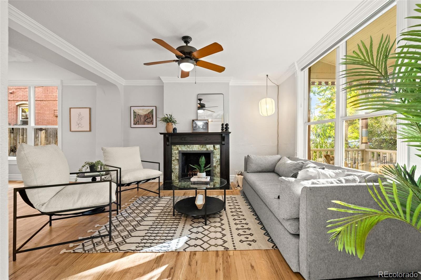
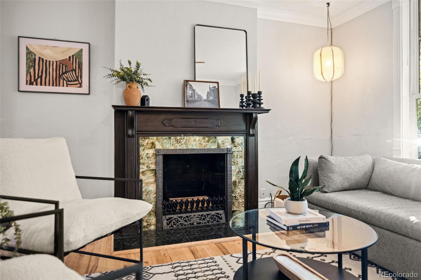
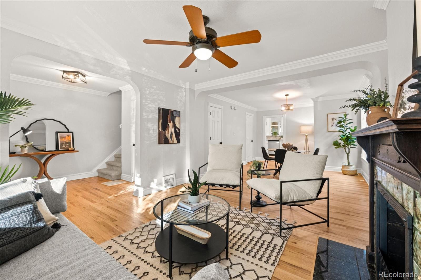
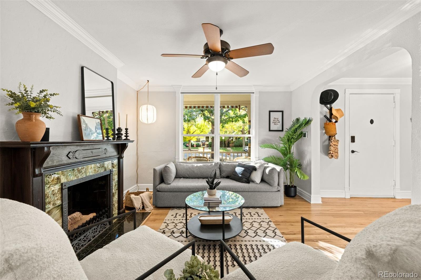
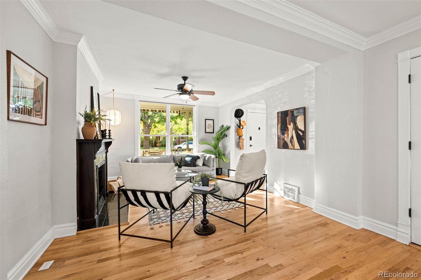
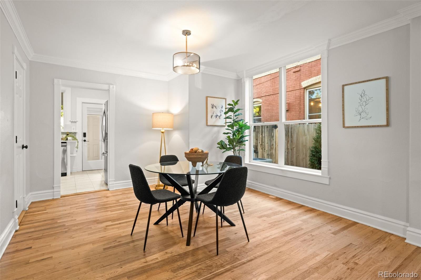
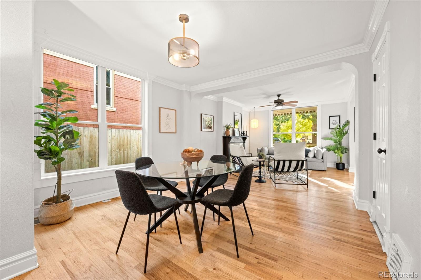
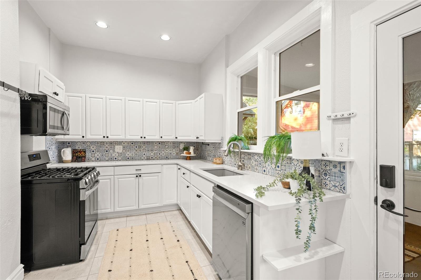
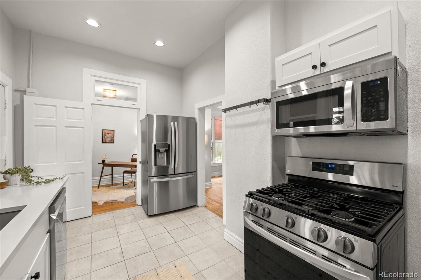
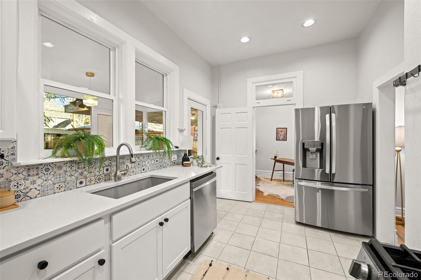
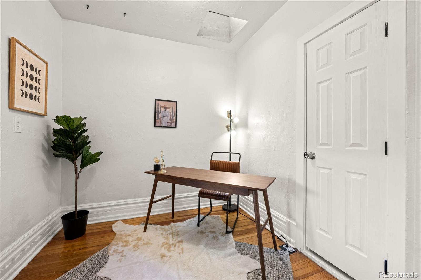
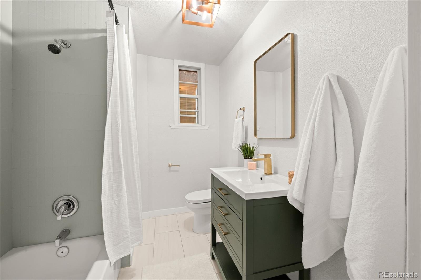
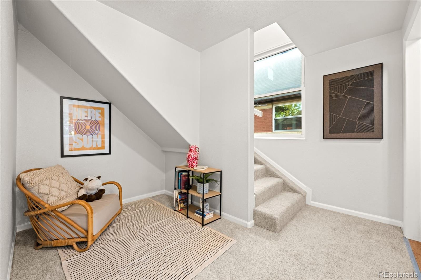
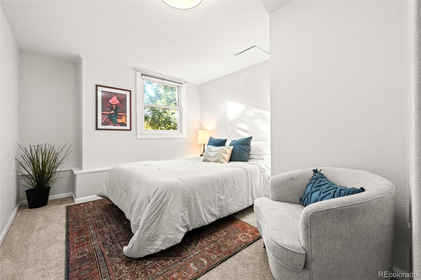
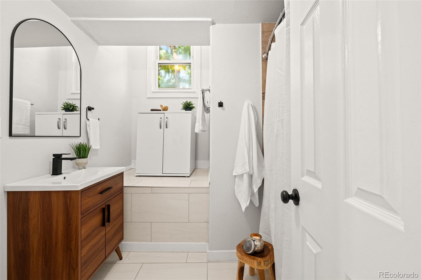
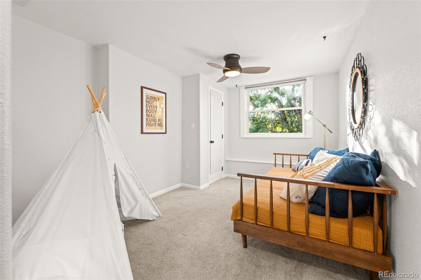
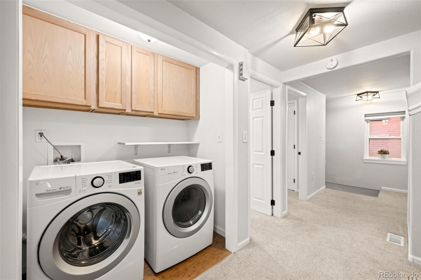
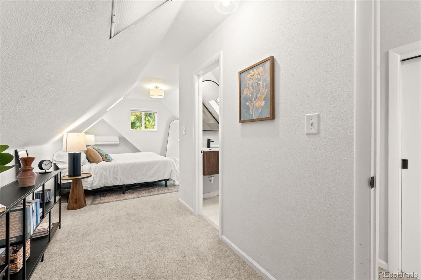
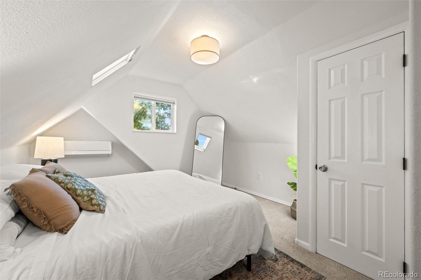
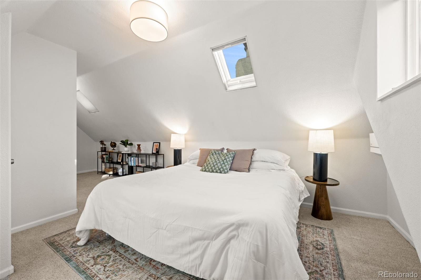
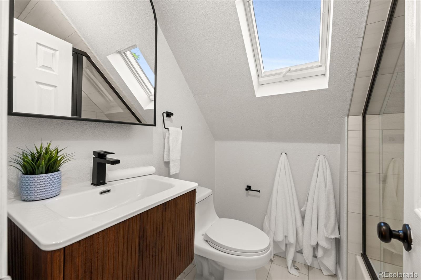
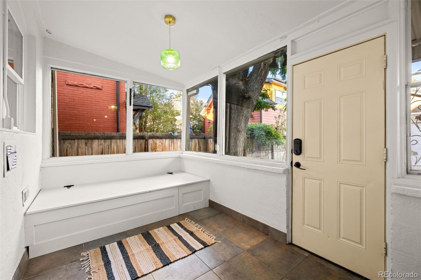
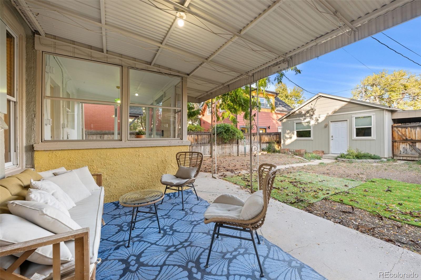
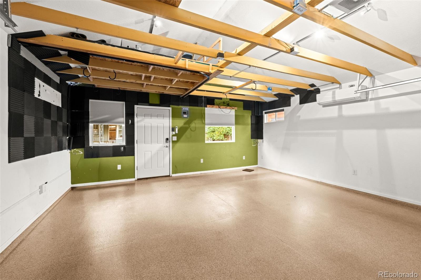
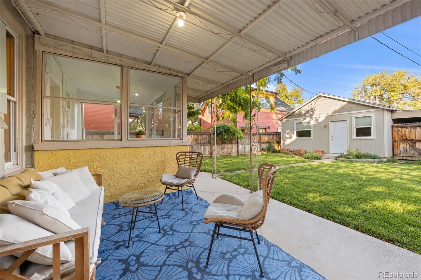
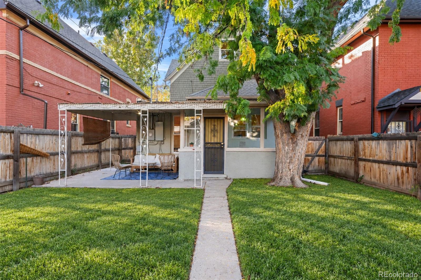
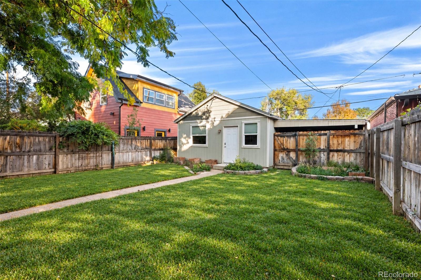
Welcome to 2336 N High St, a beautifully updated three-story 1890 Victorian on a picturesque, tree-lined block in Whittier. You're just blocks from City Park, with its revamped golf course, lakes, playgrounds and festivals, plus the Denver Zoo and Museum of Nature & Science, and less than 2 miles from RiNo and Downtown. Start your mornings on the covered front porch overlooking perennial gardens and a charming Little Free Library. Inside, the living room features a picture window, refinished hardwood floors and original decorative fireplace details with a gas log insert. The dining room flows into the updated kitchen with quartz countertops, a stylish tile backsplash, new stainless appliances and a pantry. A main-floor bedroom and full bath make an ideal guest space or office. Upstairs, two spacious bedrooms share a newly remodeled full bath, plus upper-level laundry and a versatile bonus loft for a workout area or second workspace. The entire third floor is a private primary retreat with two closets, an updated en suite bath and its own ductless mini-split. Central air, double-pane windows and radon mitigation add comfort and peace of mind. Storage is plentiful on the main floor and in the full unfinished basement. Out back, the fully fenced yard leads to a detached, fully finished two-car garage with its own mini-split, ideal for a workshop, studio or gym, plus a fully enclosed carport for a car, bikes or gear. Zoned U-SU-B1, the lot allows for an ADU for guests, rental income or future investment. Historic character, thoughtful updates and an unbeatable location come together in this one-of-a-kind Whittier home. Schedule your showing today! **Water restrictions have been tough on everyone! Exterior photos have been edited with AI to show green grass. Sellers are offering a $500 concession for landscaping.

4
beds

3
baths

1,973 Sq.Ft. LIVING AREA

4,520 Sq.Ft. lot

Allison Rankin

Allison Rankin

Features & Amenities

Interior

  • total bedrooms4
  • Total bathrooms3
  • full bathrooms2
  • three quarter bathroom1
  • Flooring Carpet, Tile, Wood
  • Fireplace Living Room
  • APPLIANCES Dishwasher, Disposal, Dryer, Gas Water Heater, Microwave, Refrigerator, Self Cleaning Oven, Washer
  • other interior Features Ceiling Fan(s), Entrance Foyer, Primary Suite

Area & Lot

  • Status Active Under Contract
  • Living Area1,973 Sq.Ft.
  • Lot Area4,520 Sq.Ft.
  • MLS® ID8400778
  • TypeResidential
  • YEAR BUILT1890
  • NeighborhoodRiNo, Curtis Park, Cole and Clayton
  • Architecture StylesVictorian
  • Elementary SchoolWhittier E-8
  • Middle SchoolWhittier E-8
  • High SchoolEast
  • School DistrictDenver 1

Exterior

  • STORIES3
  • Garage Space2.0
  • water SourcePublic
  • roofComposition
  • lot featuresLevel, Sprinklers In Front, Sprinklers In Rear
  • parkingFloor Coating, Heated Garage
  • HEAT TYPEForced Air
  • AIR CONDITIONINGCentral Air, Other
  • sewerPublic Sewer
  • other exterior FeaturesPrivate Yard

Financial

  • Sales Price$825,000
  • Real Estate Tax $3,920/yr
  • Zoning U-SU-B1
image

Schedule a Tour

We would love to show you our beautiful property. Please select your preferred date and time below. An agent will be in touch shortly to confirm your appointment.

Schedule a Tour

We would love to show you our beautiful property. Please select your preferred date and time below. An agent will be in touch shortly to confirm your appointment.
Thank you for your interest in 2336 N High Street, Denver, CO 80205. We are reviewing your request and will be in touch shortly!

Mortgage Calculator

Estimate your monthly mortgage payment, including the principal and interest, property taxes, and HOA. Adjust the values to generate a more accurate rate.
All estimates are provided for informational purposes only. Actual amounts may vary.
$0,000 Your Payment 20 15 65
$0,000 Your Payment

RiNo, Curtis Park, Cole and Clayton

Five Points, RiNo, Cole, Clayton and Curtis Park

Explore


WORK WITH US

We are dedicated to connecting our clients with their dreams across the Denver area.

Follow Us On Instagram

Connect with Denver real estate experts.

Jane Goulder

@janegoulder

Follow Us On Instagram