Leave a Message

Thank you for your message. We will be in touch with you shortly.

3010 N Williams Street
SEE ALL PHOTOS
3010 N Williams Street
Coming Soon

3010 N Williams Street

3010 N Williams Street, Denver, CO 80205

$649,000
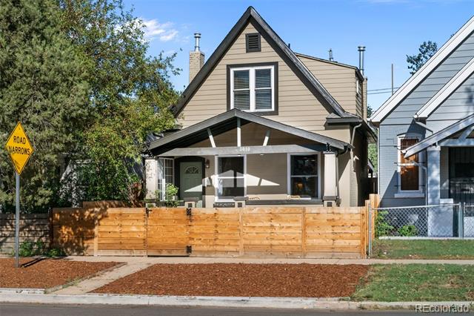
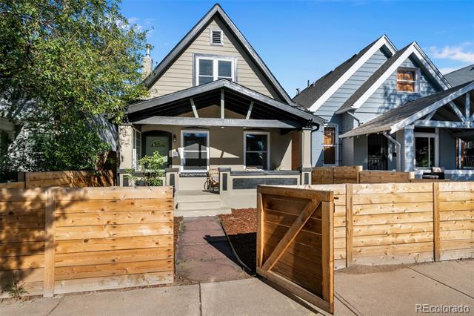
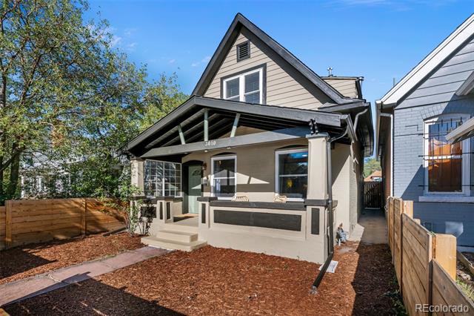
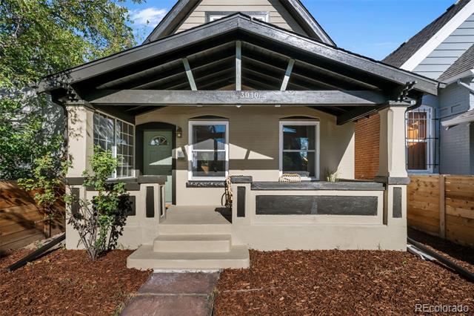
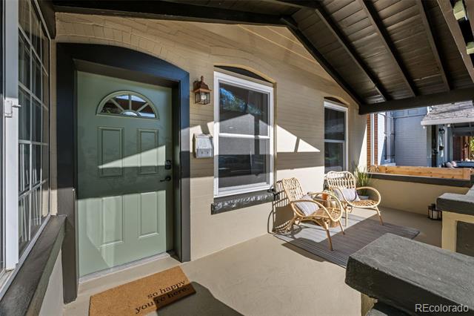
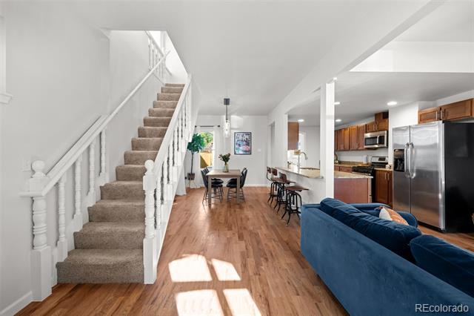
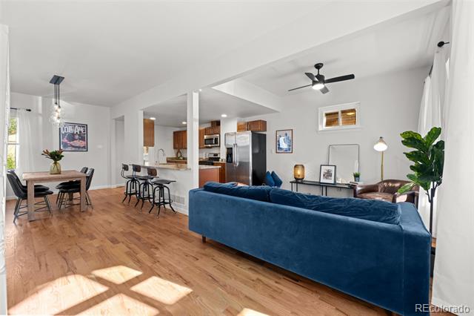
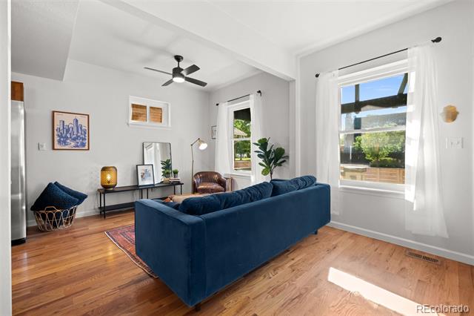
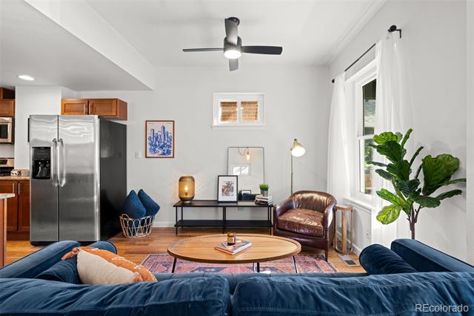
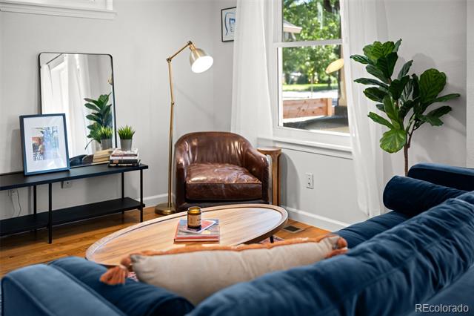
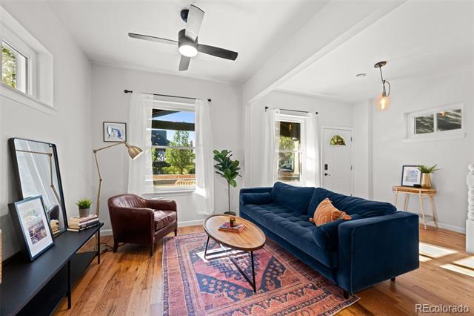
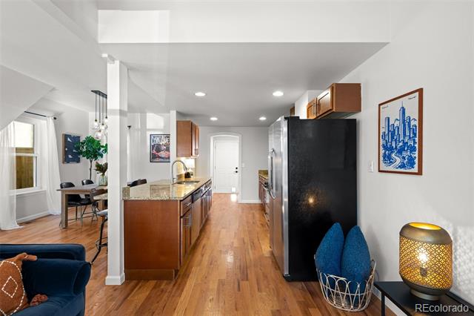
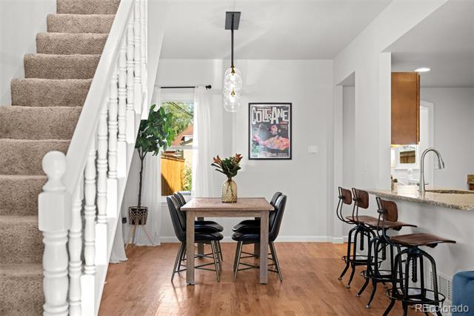
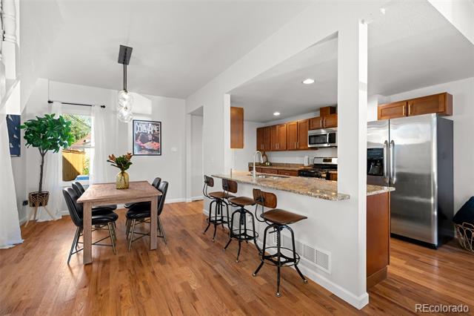
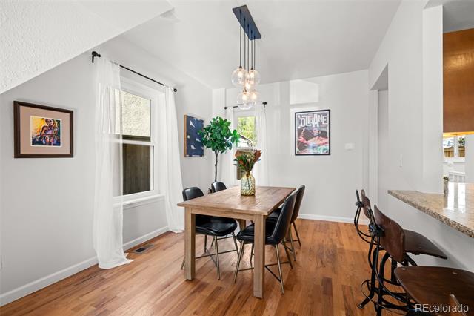
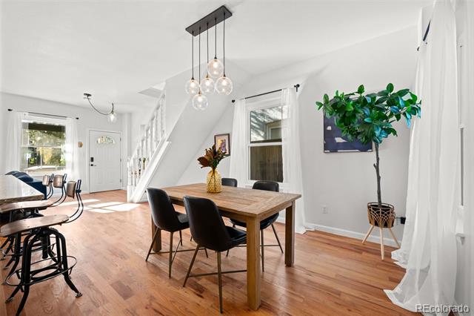
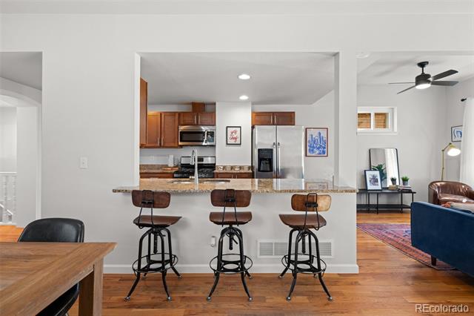
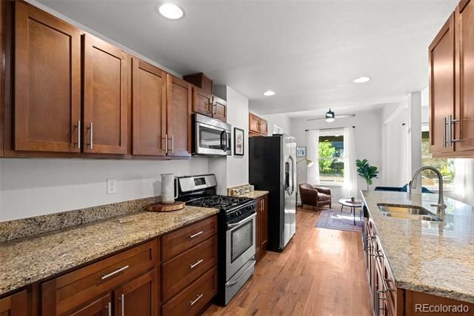
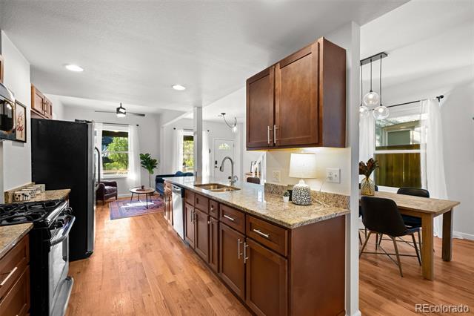
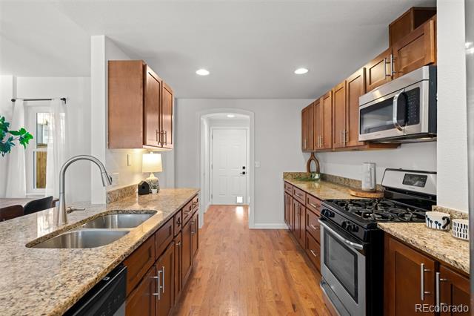
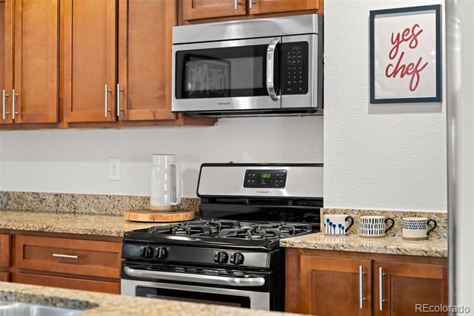
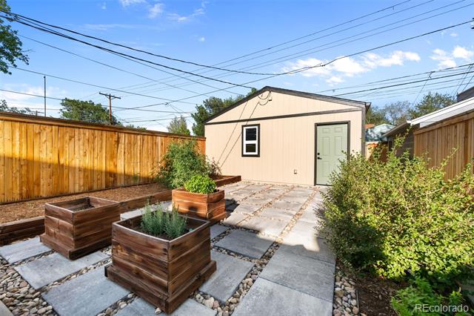
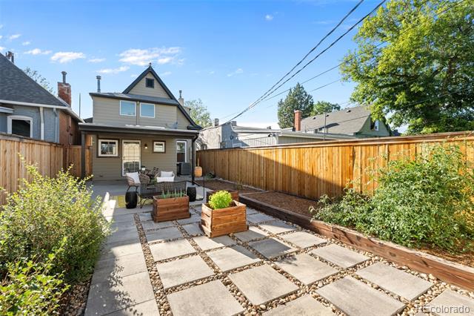
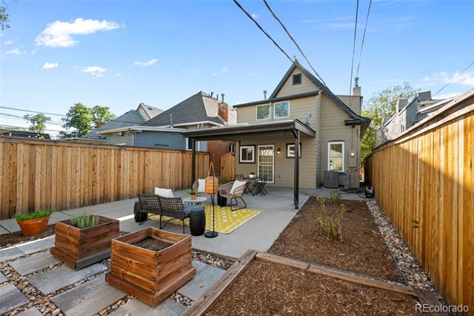
Light-filled, airy and beautifully updated, this west-facing Whittier home blends modern comfort with the character of one of Denver's most beloved historic neighborhoods. Hardwood floors and abundant natural light create a warm, inviting feel throughout the main level. The updated kitchen features granite countertops, new appliances and plenty of space for cooking and gathering. A full bathroom on the main level adds flexibility and convenience.

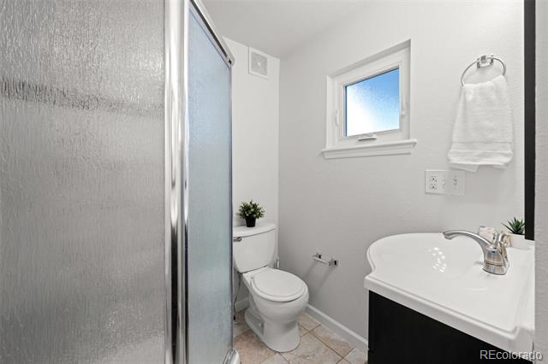
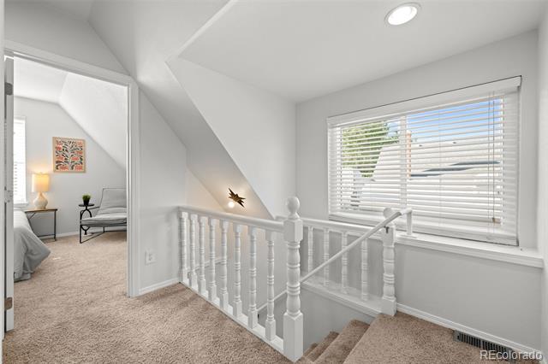
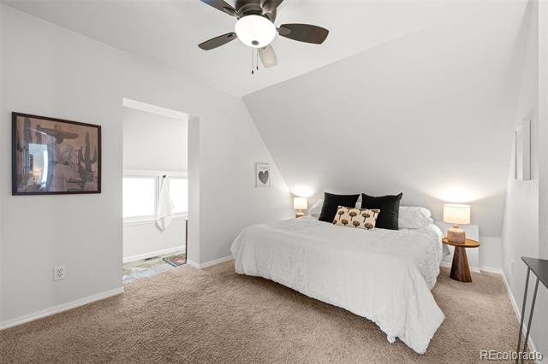
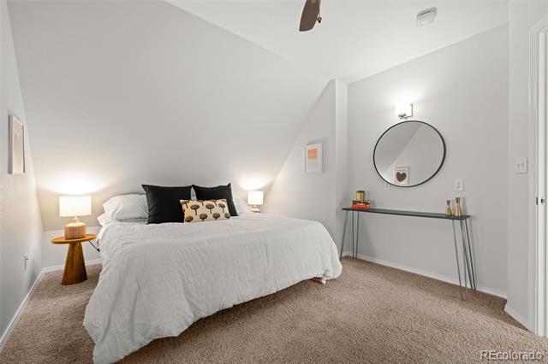
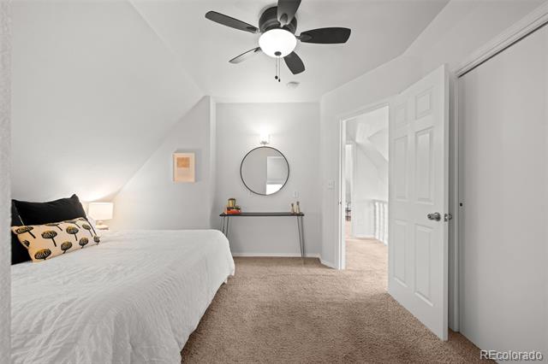
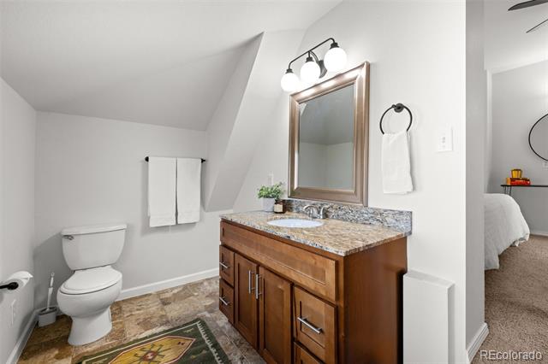
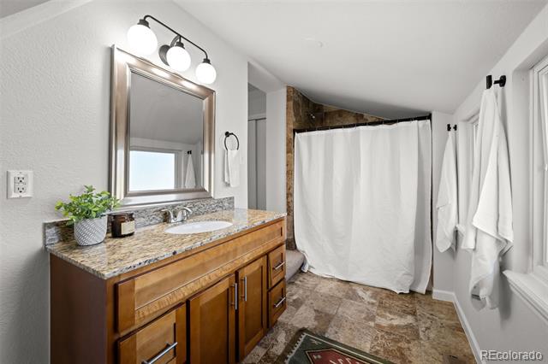
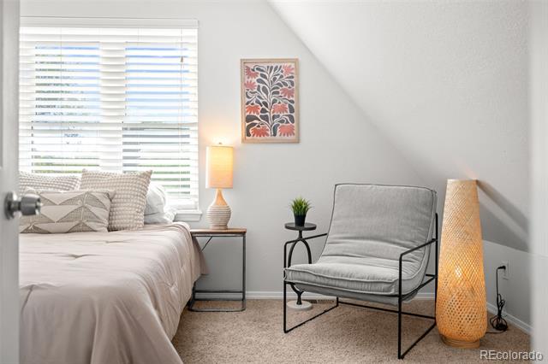
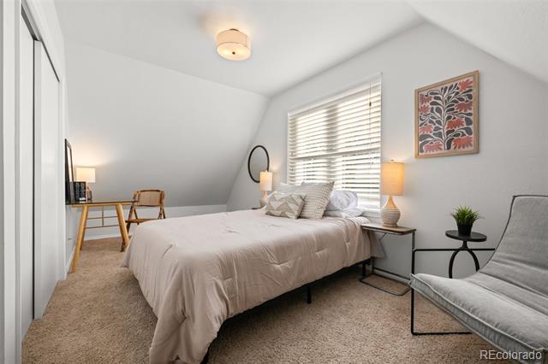
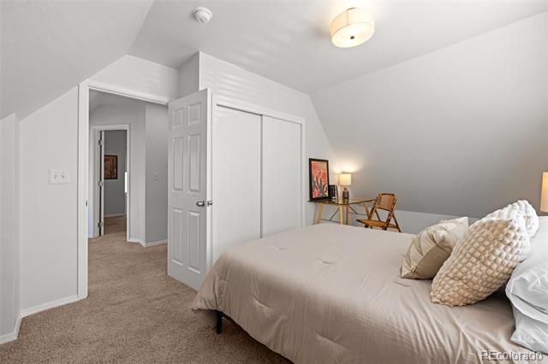
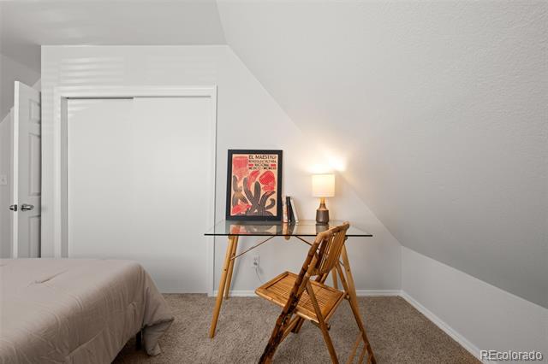
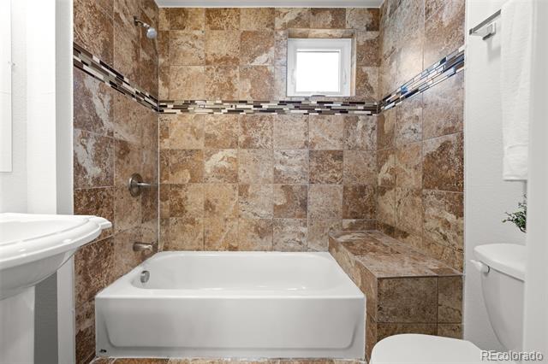
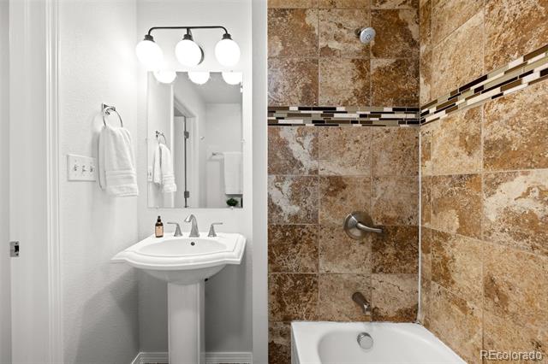
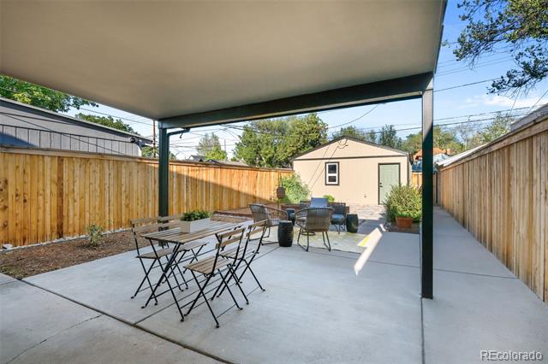
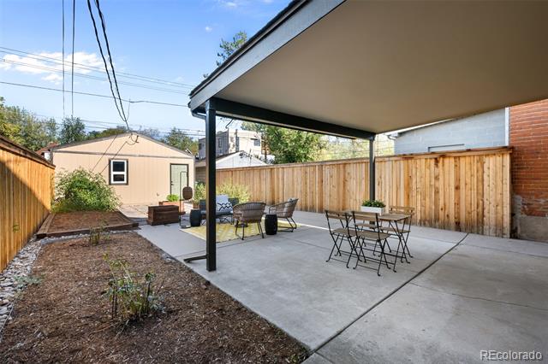
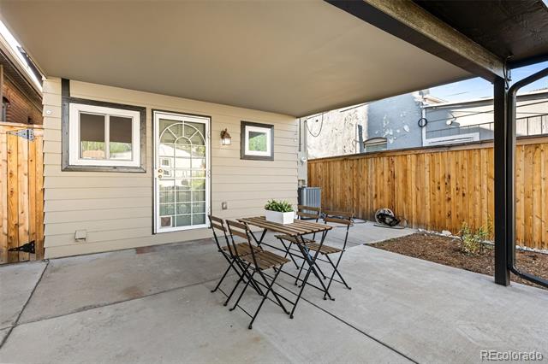
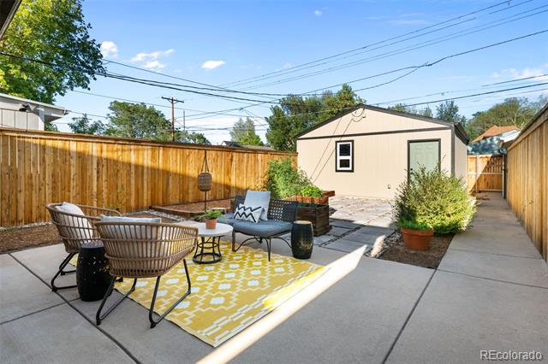
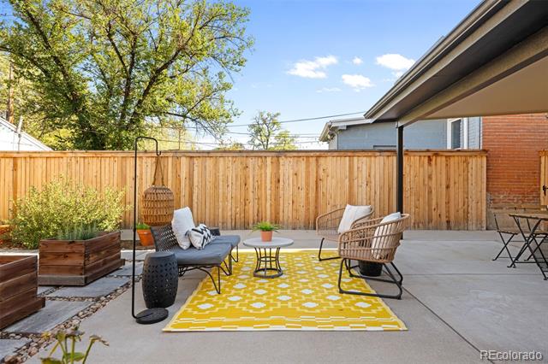
Upstairs, you'll find two comfortable bedrooms, two full bathrooms creating a private and peaceful retreat. Major upgrades include all-new HVAC and appliances, offering added comfort and peace of mind. The unfinished basement provides valuable storage and future possibilities, while the spacious yard and detached two-car garage are exceptional finds in this central Denver location.

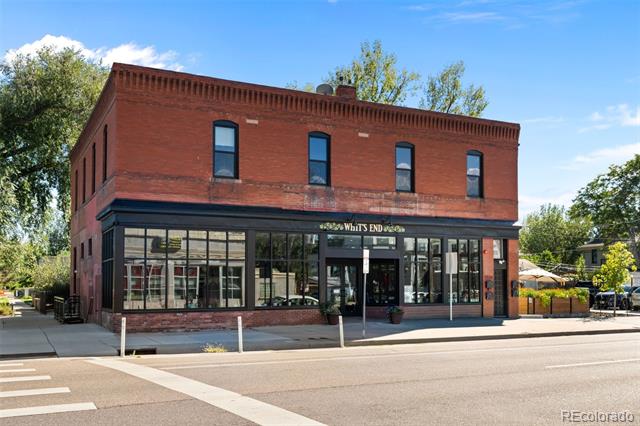
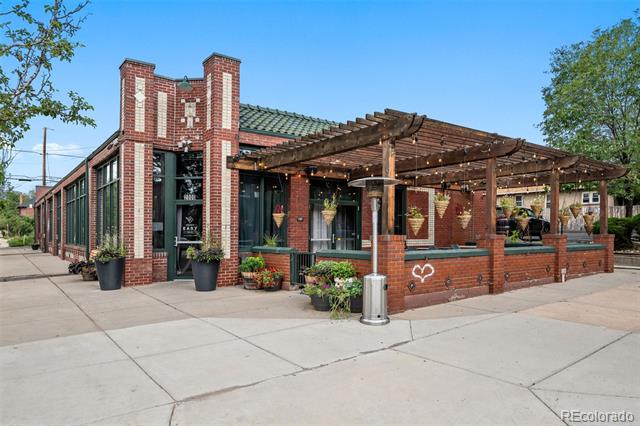
Whittier is known for its charming historic homes, tree-lined streets and strong sense of community. From here, enjoy easy access to City Park, the Denver Zoo and Museum of Nature & Science, along with the restaurants, breweries and galleries of RiNo. Downtown Denver and I-70 are also just minutes away, making it easy to explore everything the city and mountains have to offer. Updated, welcoming and ideally located, this is an opportunity to enjoy the best of classic Denver living.

2
beds

3
baths

1,458 Sq.Ft. LIVING AREA

3,120 Sq.Ft. lot

Allison Rankin

Allison Rankin

Features & Amenities

Interior

  • total bedrooms2
  • Total bathrooms3
  • full bathrooms2
  • half bathroom1
  • Flooring Carpet, Wood
  • APPLIANCES Cooktop, Dishwasher, Disposal, Dryer, Microwave, Oven, Refrigerator, Washer
  • other interior Features Ceiling Fan(s), Granite Counters

Area & Lot

  • Status Coming Soon
  • Living Area1,458 Sq.Ft.
  • Total Area1,458 Sq.Ft.
  • Lot Area3,120 Sq.Ft.
  • MLS® ID7783203
  • TypeResidential
  • YEAR BUILT1895
  • NeighborhoodRiNo, Curtis Park, Cole and Clayton
  • Architecture StylesVictorian
  • Elementary SchoolColumbine
  • Middle SchoolWhittier E-8
  • High SchoolManual
  • School DistrictDenver 1

Exterior

  • STORIES2
  • Garage Space2.0
  • water SourcePublic
  • roofComposition
  • lot featuresLevel
  • parking220 Volts
  • HEAT TYPEForced Air
  • AIR CONDITIONINGCentral Air
  • sewerPublic Sewer
  • security FeaturesCarbon Monoxide Detector(s)

Financial

  • Sales Price$649,000
  • Real Estate Tax $4,110/yr
  • Zoning U-SU-B1

Mortgage Calculator

Estimate your monthly mortgage payment, including the principal and interest, property taxes, and HOA. Adjust the values to generate a more accurate rate.
All estimates are provided for informational purposes only. Actual amounts may vary.
$0,000 Your Payment 20 15 65
$0,000 Your Payment

RiNo, Curtis Park, Cole and Clayton

Five Points, RiNo, Cole, Clayton and Curtis Park

Explore


WORK WITH US

We are dedicated to connecting our clients with their dreams across the Denver area.

Follow Us On Instagram

Connect with Denver real estate experts.

Jane Goulder

@janegoulder

Follow Us On Instagram